
Queensland modular-home budget guide
Can you build a modular home under $250k?
It may be possible for the right home and property—but the answer depends on what the budget includes. Start with the complete project scope, not a headline building price.
A compact design on a straightforward, accessible property has a better chance of fitting a $250,000 project target than a larger home, highly upgraded specification or complex site. Land is normally a separate cost, and every proposal must identify its inclusions and exclusions.
Three common scenarios
What changes the answer?
The same budget can produce very different outcomes depending on the design brief, the property and how much work sits outside the modular home contract.
Compact home, simple site
A smaller one- or two-bedroom design, standard inclusions, good delivery access and nearby services create the strongest starting point.
Larger home or upgrades
Extra bedrooms, bathrooms, decks, premium finishes and extensive external work can quickly use the available allowance.
Complex property
Sloping ground, difficult access, long service runs, specialist reports or extensive wastewater and drainage work can materially change the total.
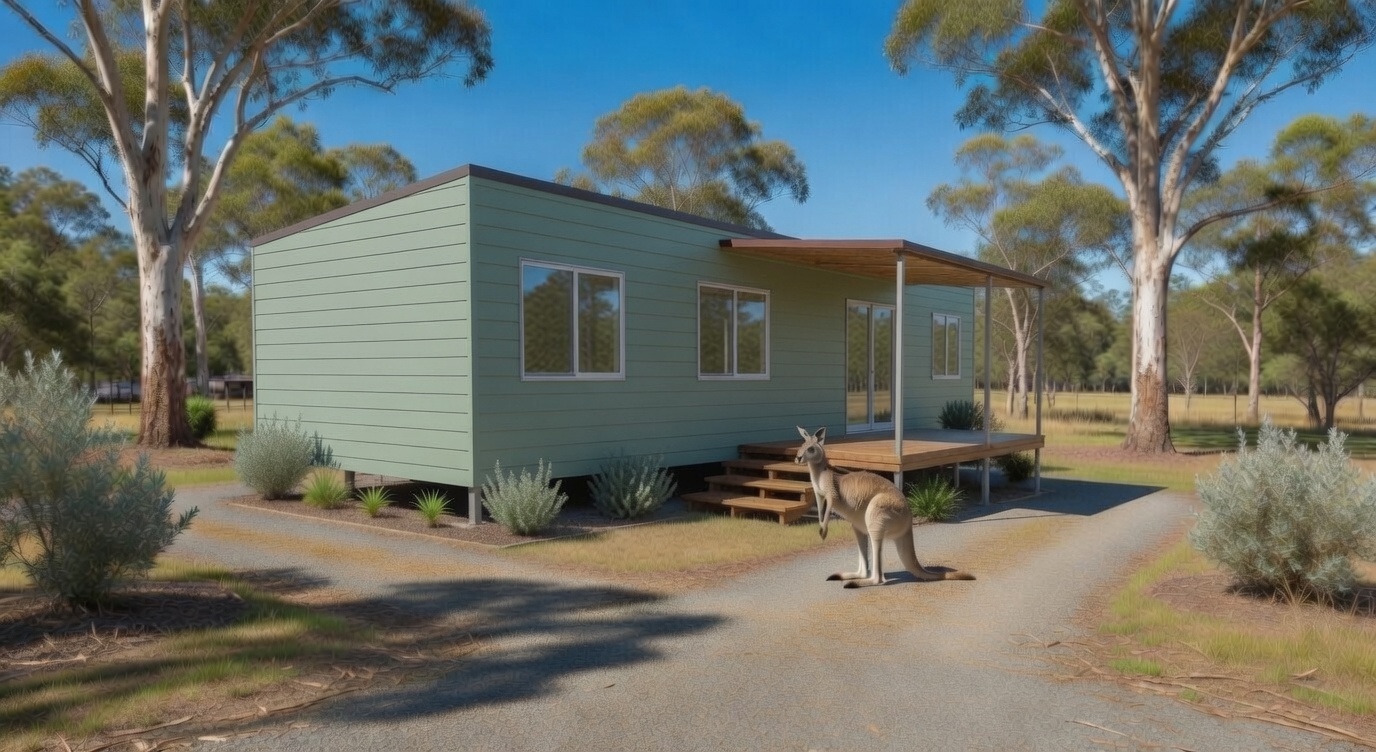
Define the number first
What does your $250k budget need to cover?
Before selecting a home, write down whether the target is for the building only or for a complete installed project. Then assign an allowance to every category.
The complete cost picture
Six allowances that protect the budget.
A useful feasibility budget keeps each category visible. Hiding site-specific work inside one optimistic figure makes comparison difficult and increases the chance of surprises later.
Home and inclusions
Confirm the floor plan, finishes, appliances, cabinetry and exactly what is supplied.
Design and approvals
Allow for the project-specific drawings, engineering, reports and approval pathway.
Property preparation
Consider clearing, levels, foundations, drainage, soil conditions and construction access.
Transport and installation
Review route, distance, crane location, overhead obstructions and room to manoeuvre.
Utilities and services
Allow for connection distances and any on-property water, wastewater or power systems.
Contingency
Keep part of the budget available for information that only becomes clear as the project develops.
Start with a focused brief
Home ranges to compare
A compact standard design is generally easier to fit within a firm budget. Compare the range, inclusions and site requirements before assuming any design will meet a particular total.
Gumnut
One- and two-bedroom options suited to buyers prioritising a smaller footprint and focused brief.
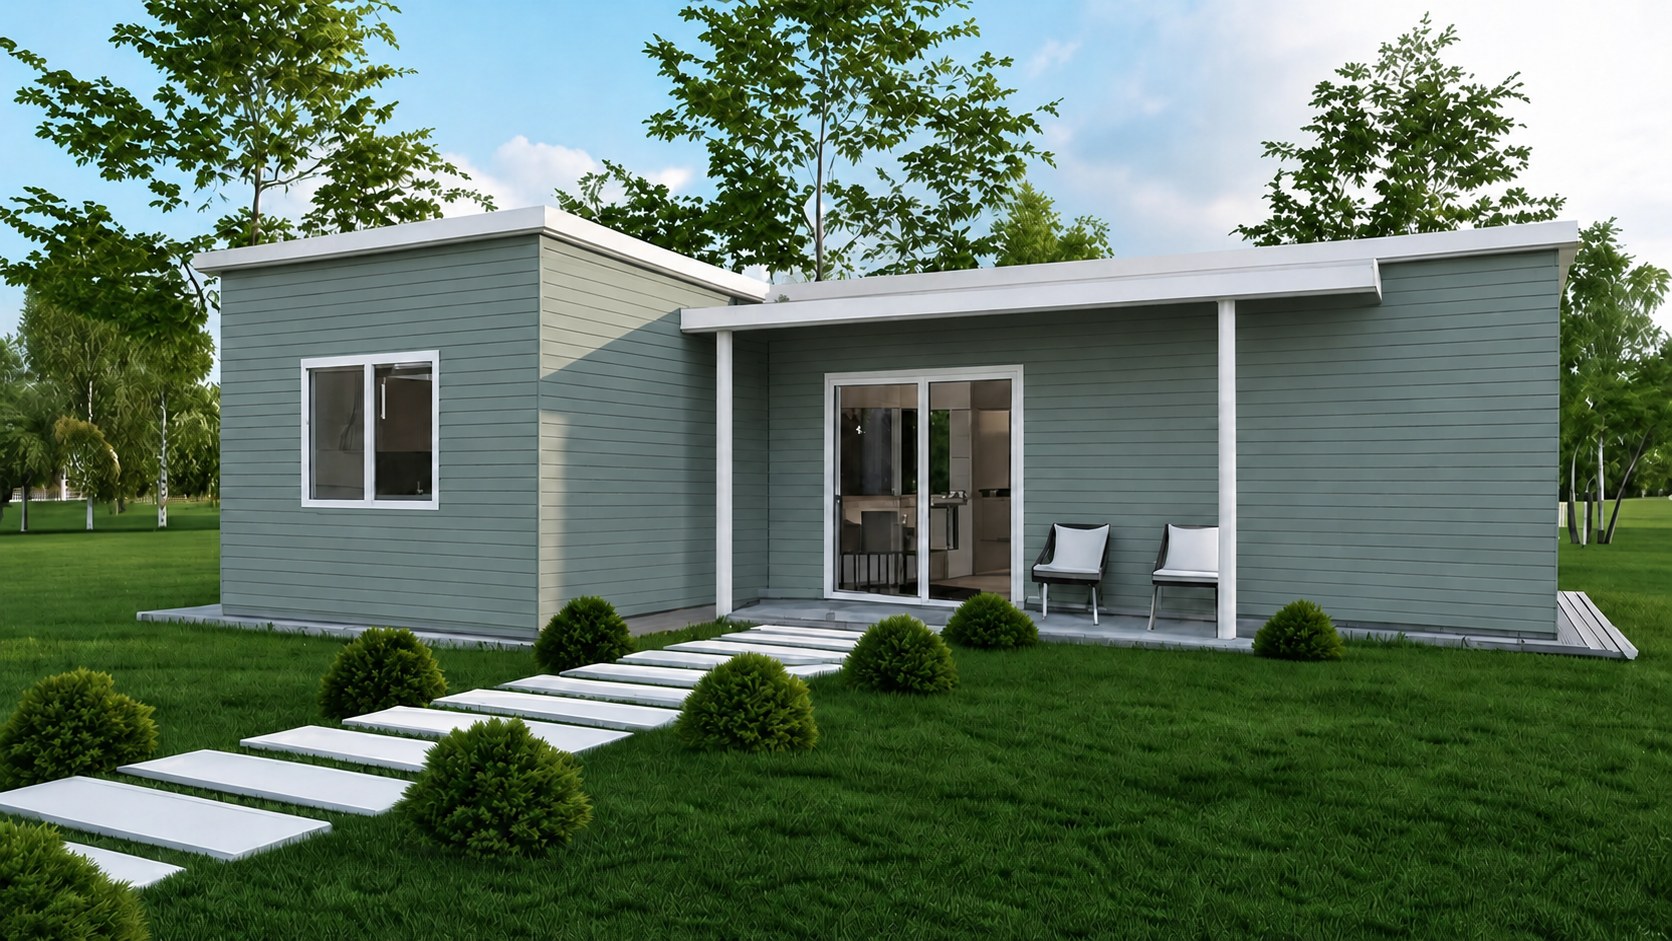
Grevillea
A flexible larger range where room count, configuration and site work need closer budget review.
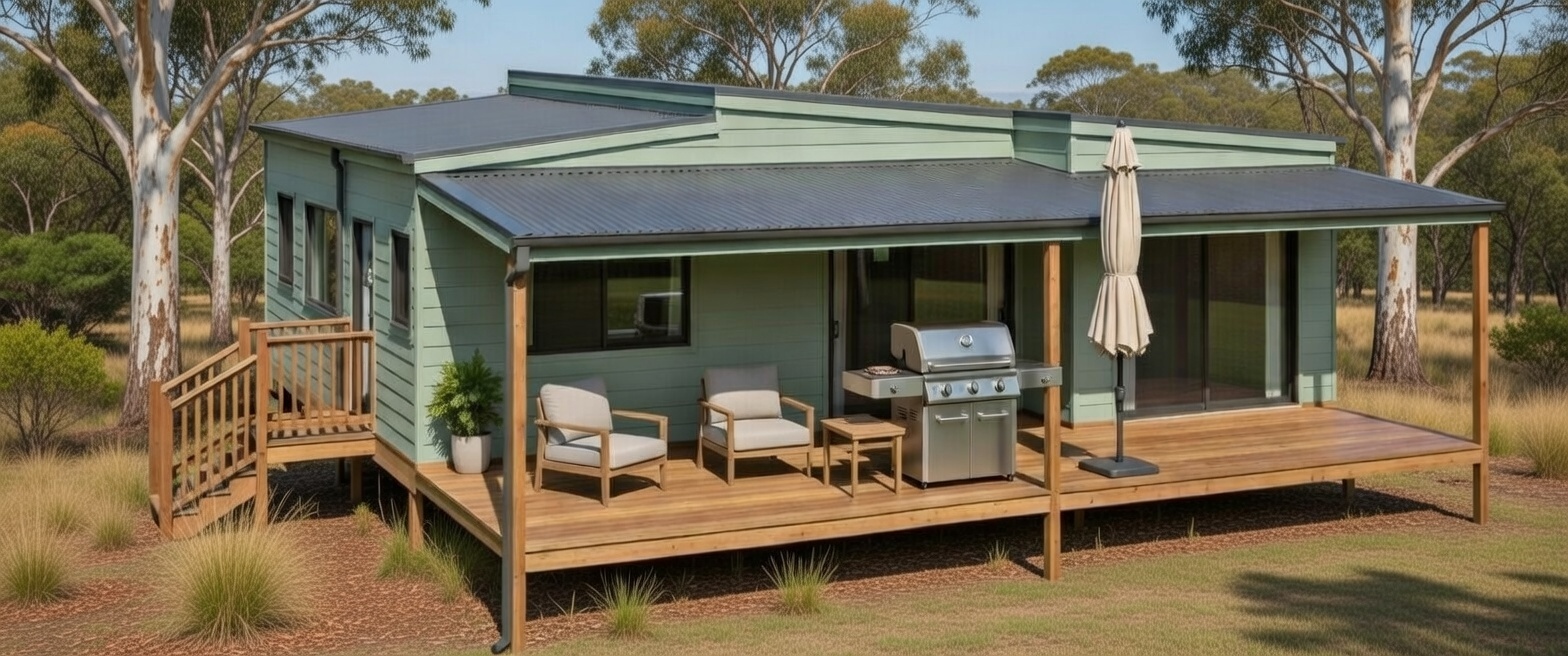
Acacia
A generous family-oriented design where the complete project scope should be carefully costed.
Before relying on a quote
Questions every proposal should answer
What exactly is included?
Ask for a written inclusions schedule covering finishes, fixtures, appliances and the point at which responsibility transfers.
What is excluded?
Look for approvals, site work, transport, crane hire, utility connections, decks, steps and external works.
Which figures are allowances?
An allowance is not always a fixed price. Confirm what happens if the actual work or selected item costs more.
Has the property been reviewed?
A price prepared without access, levels, service locations and planning context may not represent the final project.
Does the budget include land?
Clarify whether the target is for the modular-home project only or the property purchase as well.
Is finance confirmed?
Discuss lending, valuations, staged payments and eligibility with an appropriately licensed finance professional.
Important: This page is a planning guide, not a quotation or guarantee that a particular home can be completed for $250,000. Current pricing, property conditions, approvals, finance and owner selections must be assessed for each project.
Test your budget against a real property.
Share the block details, preferred bedroom count and must-have inclusions so the next conversation starts with the right scope.