
Modular granny flats · Brisbane & Queensland
More room for life—built smarter.
Create a comfortable independent space for family, guests, downsizing or rental use. Our modular homes combine practical layouts, quality steel-framed construction and a clearer path from site review to delivery.
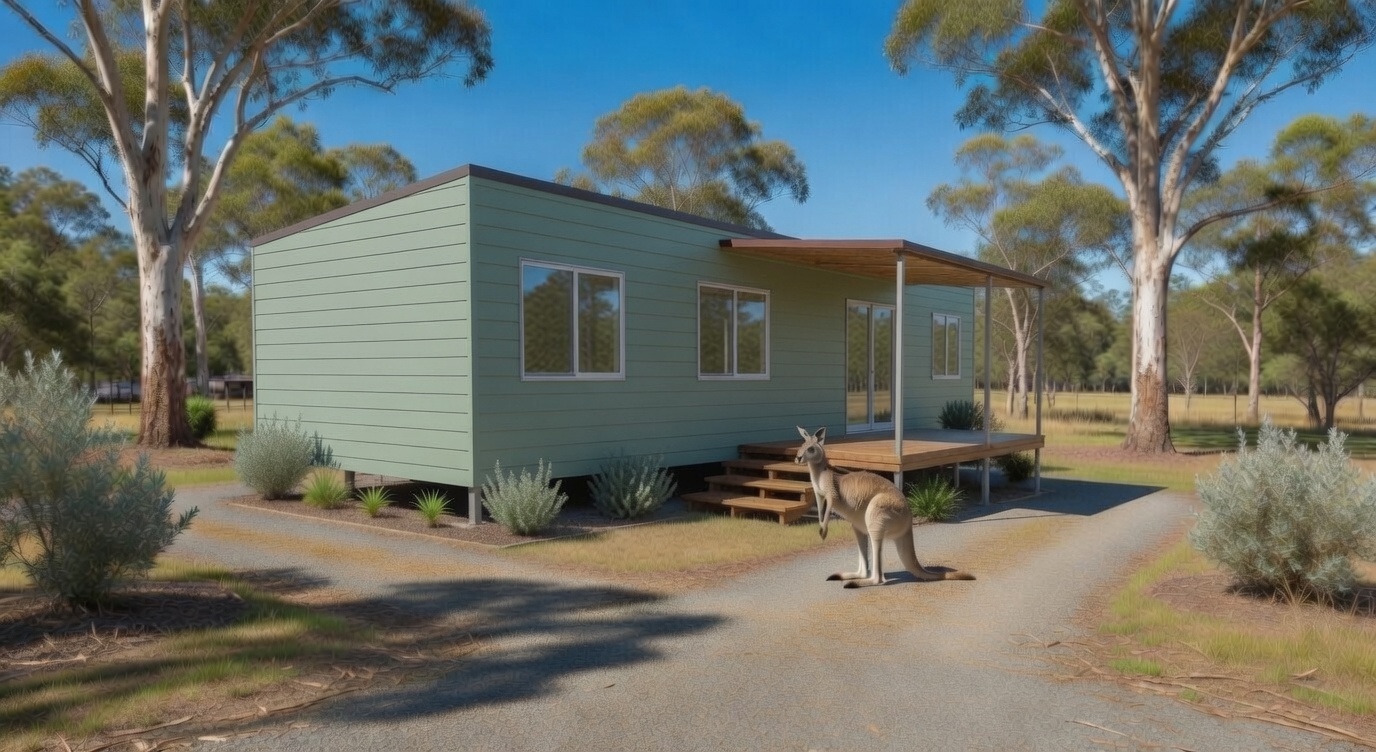
A useful space with lasting value
A smarter way to add another home.
A modular granny flat can answer several different needs without compromising comfort or everyday practicality.
Independent living close by
Create privacy and connection for parents, adult children or extended family with a self-contained home designed for daily use.
Guest space, studio or rental
Choose a layout that can adapt as your needs change, subject to council approval and local planning requirements.
Comfort without wasted space
Enjoy a well-planned kitchen, bathroom, storage and living area in a home that is easier to manage.
Explore the range
Start with the right-sized design.
Our compact modular homes cover different household sizes, budgets and block conditions.
Gumnut
Compact, adaptable layouts for independent living, guests or downsizing.

Brumby
A practical small-footprint home with the essentials arranged efficiently.
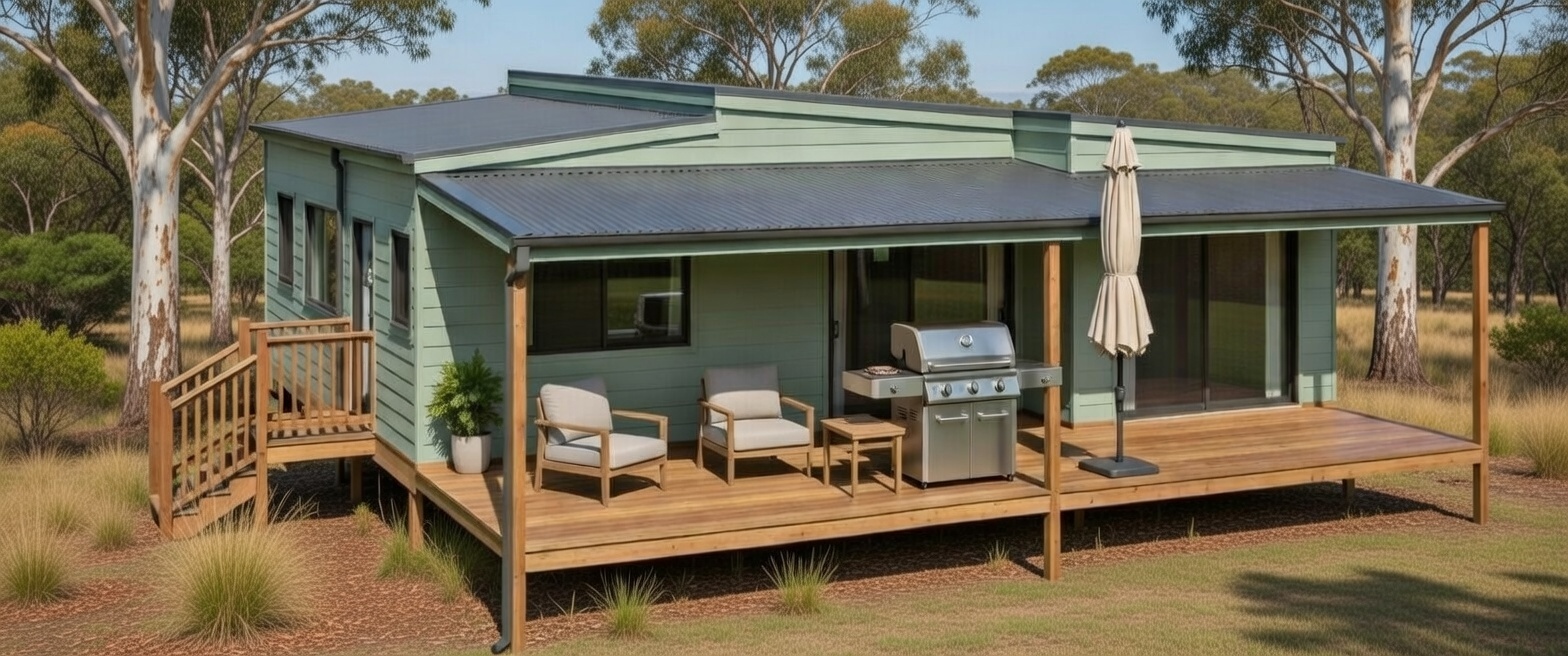
Acacia
More room for family living while retaining the advantages of modular construction.

Designed around your property
The block comes before the brochure.
Before recommending a design, we consider access, slope, setbacks, services, local planning requirements and how the new home will sit alongside existing buildings.
- Initial block and access discussion
- Layout matched to your intended use
- Clear inclusions and site-cost considerations
- Guidance through approvals and delivery planning
How it works
A clearer path from idea to home.
Tell us your goal
Share the location, intended use, preferred size and timing.
Review the site
We look at access, services and key property constraints.
Select and price
Choose the most suitable layout, inclusions and finish level.
Plan the build
Move through approvals, manufacturing, delivery and installation.
Common questions
Planning a modular granny flat.
Do I need council approval for a granny flat in Queensland?
Approval requirements depend on the property, council area, zoning, intended use and proposed building. We recommend checking the site and approval pathway before finalising a design.
Can a modular granny flat be used as a rental?
Rental and secondary-dwelling rules vary by local authority and property. Confirm the permitted use with your council or planning adviser before proceeding.
How much does a modular granny flat cost?
The final price depends on the chosen home, inclusions, site access, foundations, utility connections, transport and approval requirements. A site-led quotation provides a more useful figure than a generic advertised price.
What is the difference between a cabin, granny flat and modular home?
The terms are often used differently in marketing. The approval category and permitted use matter more than the label, so we focus on the intended purpose, compliant design and the conditions of your property.
Let’s find the right fit for your block.
Tell us where you are building, who the home is for and the size you have in mind.