
Tiny homes Australia · Queensland guide
Tiny homes or modular homes—which is the better fit?
The terms are often used interchangeably, but the project approach can be very different. Compare mobility, foundations, space, services and approvals before choosing a direction.
Clarifying the language
“Tiny home” describes size more than one building type.
People use the phrase for compact dwellings on foundations, movable tiny houses, cabins and small prefabricated homes. “Modular home” describes a construction approach in which substantial sections are built before being transported and installed.
Important: A marketing name does not determine whether a structure needs planning or building approval. The proposed use, design, property and local requirements must be reviewed for the actual project.
Side-by-side comparison
Key questions to compare
These are broad planning distinctions, not legal definitions. A particular product may not fit every characteristic shown below.
Minimising the footprint and simplifying the living space.
Combining off-site construction with a permanent residential layout.
Some designs are intended to remain movable; others are fixed in place.
Modules are transported for installation and are generally planned for a specific property position.
Depends on whether the design is movable, relocatable or permanently installed.
Uses an engineered foundation and installation solution suited to the home and site.
Very compact layouts may use multi-purpose rooms and highly efficient storage.
Can support conventional bedrooms, bathrooms, living areas and multi-module configurations.
May use standard connections or self-contained systems, depending on the project.
Usually planned with property power, water, wastewater, stormwater and communications.
Requirements depend on design, mobility, use, location and local rules.
Planning, building approval, engineering and inspections are considered for the property and intended use.
Buyers who genuinely want a minimal living footprint and understand its compromises.
Buyers seeking a compact-to-family home with a more conventional residential layout.
Why our focus is modular
Compact living without forcing every project into a tiny footprint.
Our modular-home ranges begin with compact one-bedroom options and extend to larger family layouts, allowing the design to respond to the people who will use it.
More layout choice
Select from compact, two-bedroom and larger configurations rather than designing around one very small envelope.
Permanent-home planning
Foundations, services, access and approvals are considered for the actual property and intended residential use.
Expandable configurations
Multi-module arrangements can create additional living space, bedrooms or an L-shaped home where the project allows.
Transportable construction
Building in modules still requires delivery planning, while supporting a home intended to be installed on the property.
Integrated services
Electrical, plumbing, ventilation, insulation and fit-out are coordinated with the frame and room layout.
Range-based starting point
A defined range helps early conversations about size, bedrooms, finishes, site needs and the complete project budget.
Compact-to-family modular ranges
Start with the space you actually need.
Choosing the smallest possible home is not always the most practical answer. Match the layout to daily use, privacy, accessibility, storage and future plans.
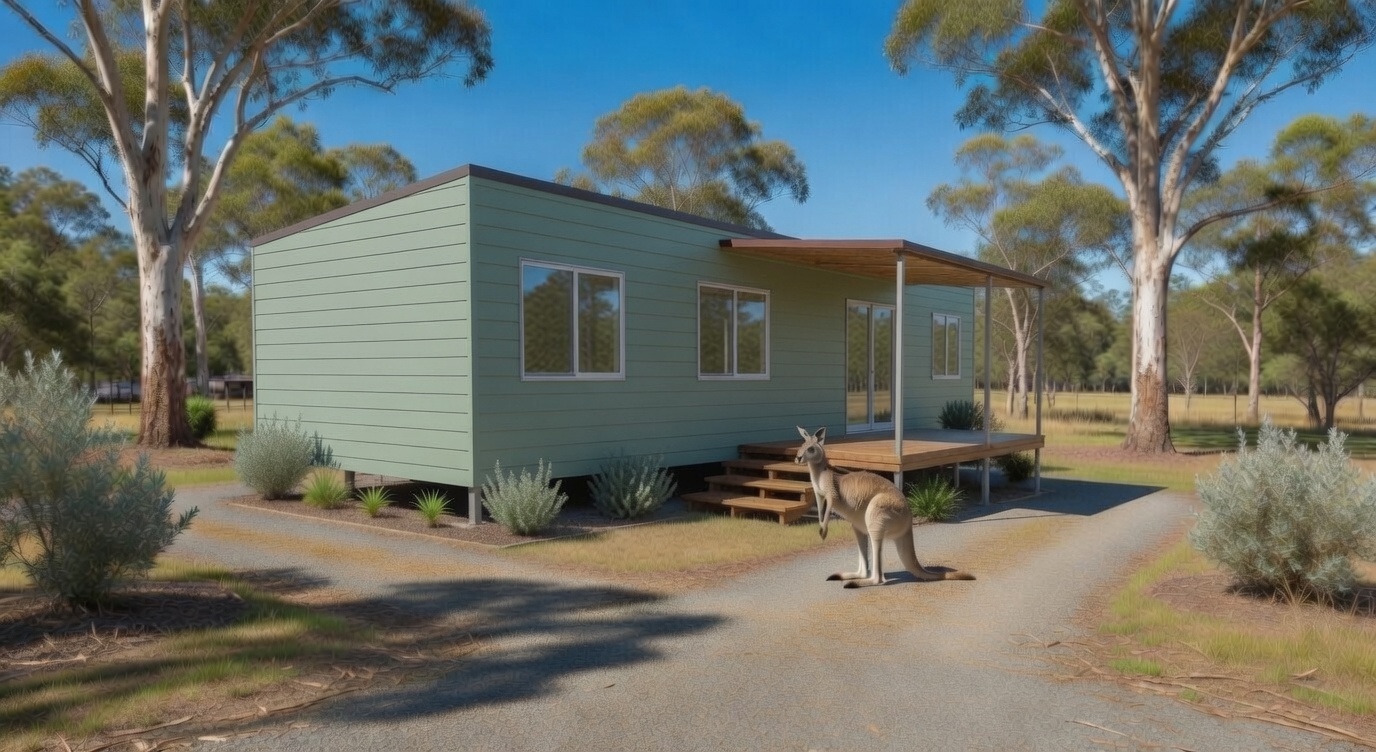
Gumnut
A compact range for independent living, guests or buyers who genuinely need a smaller footprint.
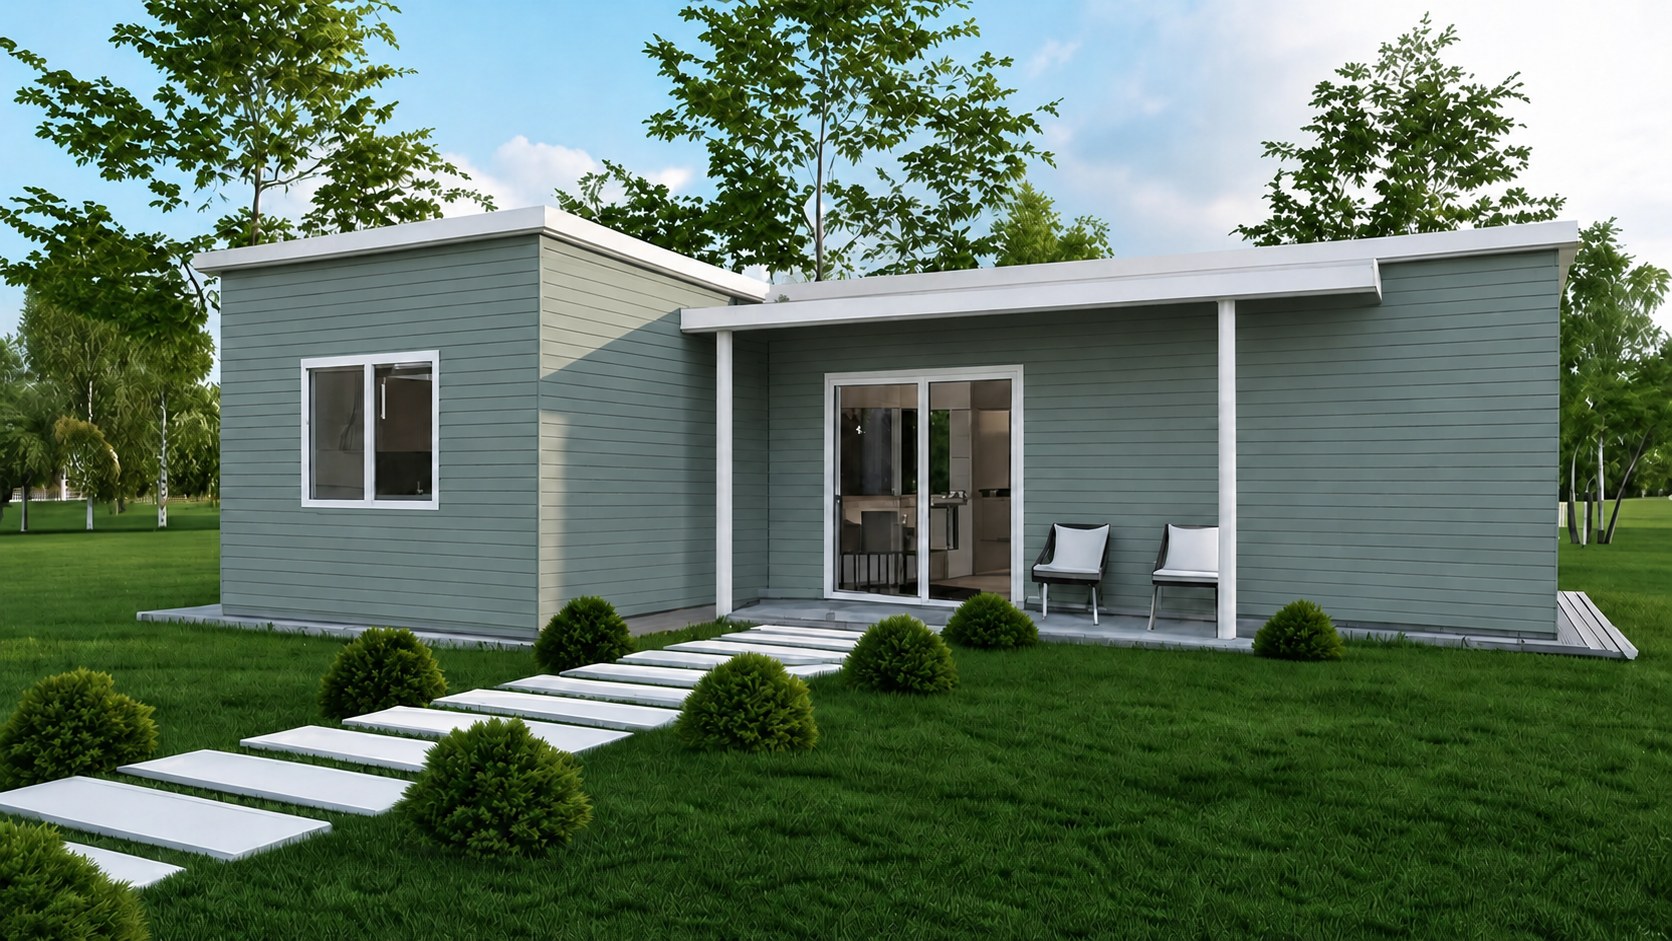
Grevillea
A flexible modular range for additional bedrooms, living space and multi-module configurations.
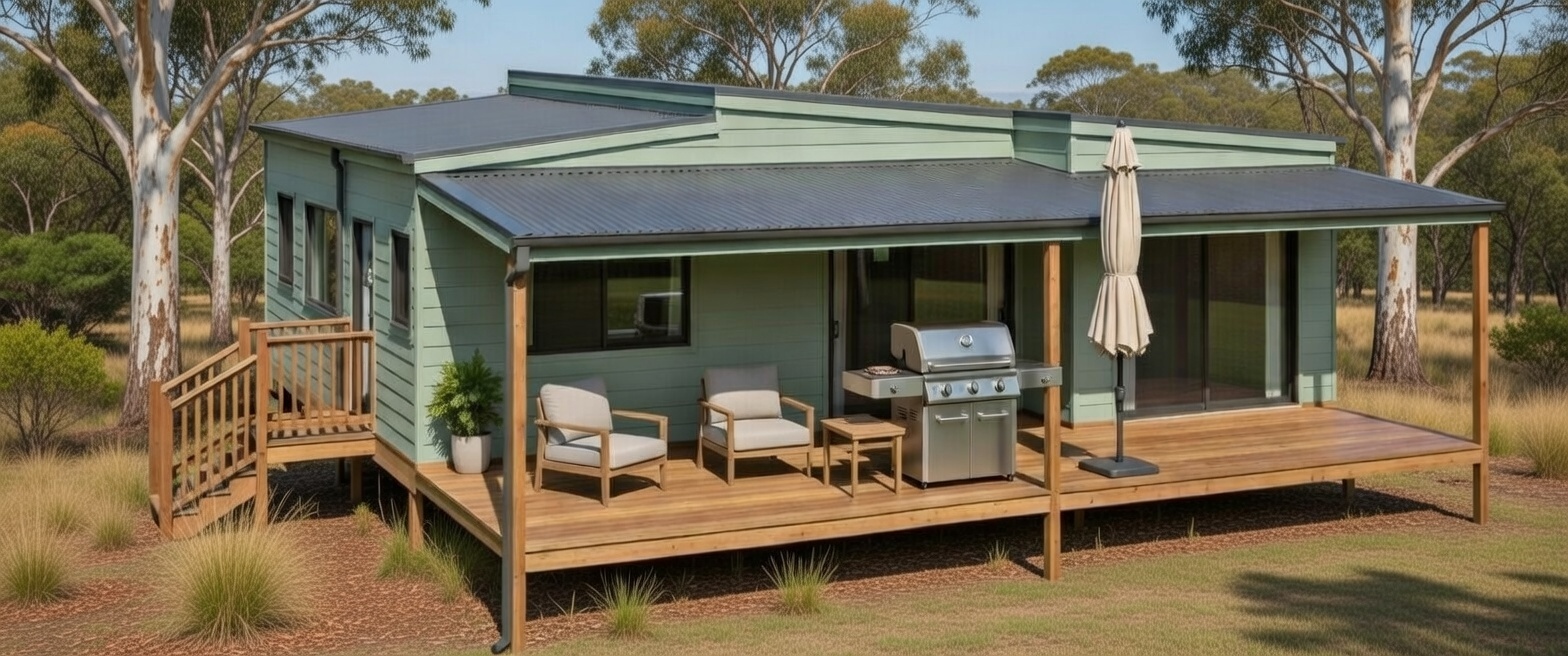
Acacia
A generous family-focused modular home with a welcoming covered outdoor living area.
Which direction suits you?
Start with these four decisions.
Will it be a permanent home?
Clarify whether you want a fixed residential home, a movable structure or something that may be relocated later.
How much space is genuinely needed?
List bedrooms, bathrooms, privacy, storage, accessibility and work-from-home requirements before choosing a label.
What can the property support?
Review access, levels, services, wastewater, planning context and the proposed installation position.
What must the complete budget cover?
Include design, approvals, site work, delivery, foundations, connections, external work and contingency.
A better first conversation
Four steps from idea to direction.
Define the use
Permanent living, family accommodation, guests, rental or another intended use.
Review the property
Location, access, levels, services and likely approval considerations.
Choose the space
Compare bedroom count, living areas, storage, accessibility and future needs.
Build the budget
Bring the home, site work, delivery, installation and connections into one plan.
Unsure whether you need tiny or modular?
Tell us how the home will be used and where it may go. We can help you identify the practical questions to resolve next.