
Container homes Brisbane
Container living, thoughtfully reimagined.
Explore adaptable 20ft and 40ft container-home concepts with practical guidance on layout, site access, approvals and the finishes that make compact living feel genuinely comfortable.
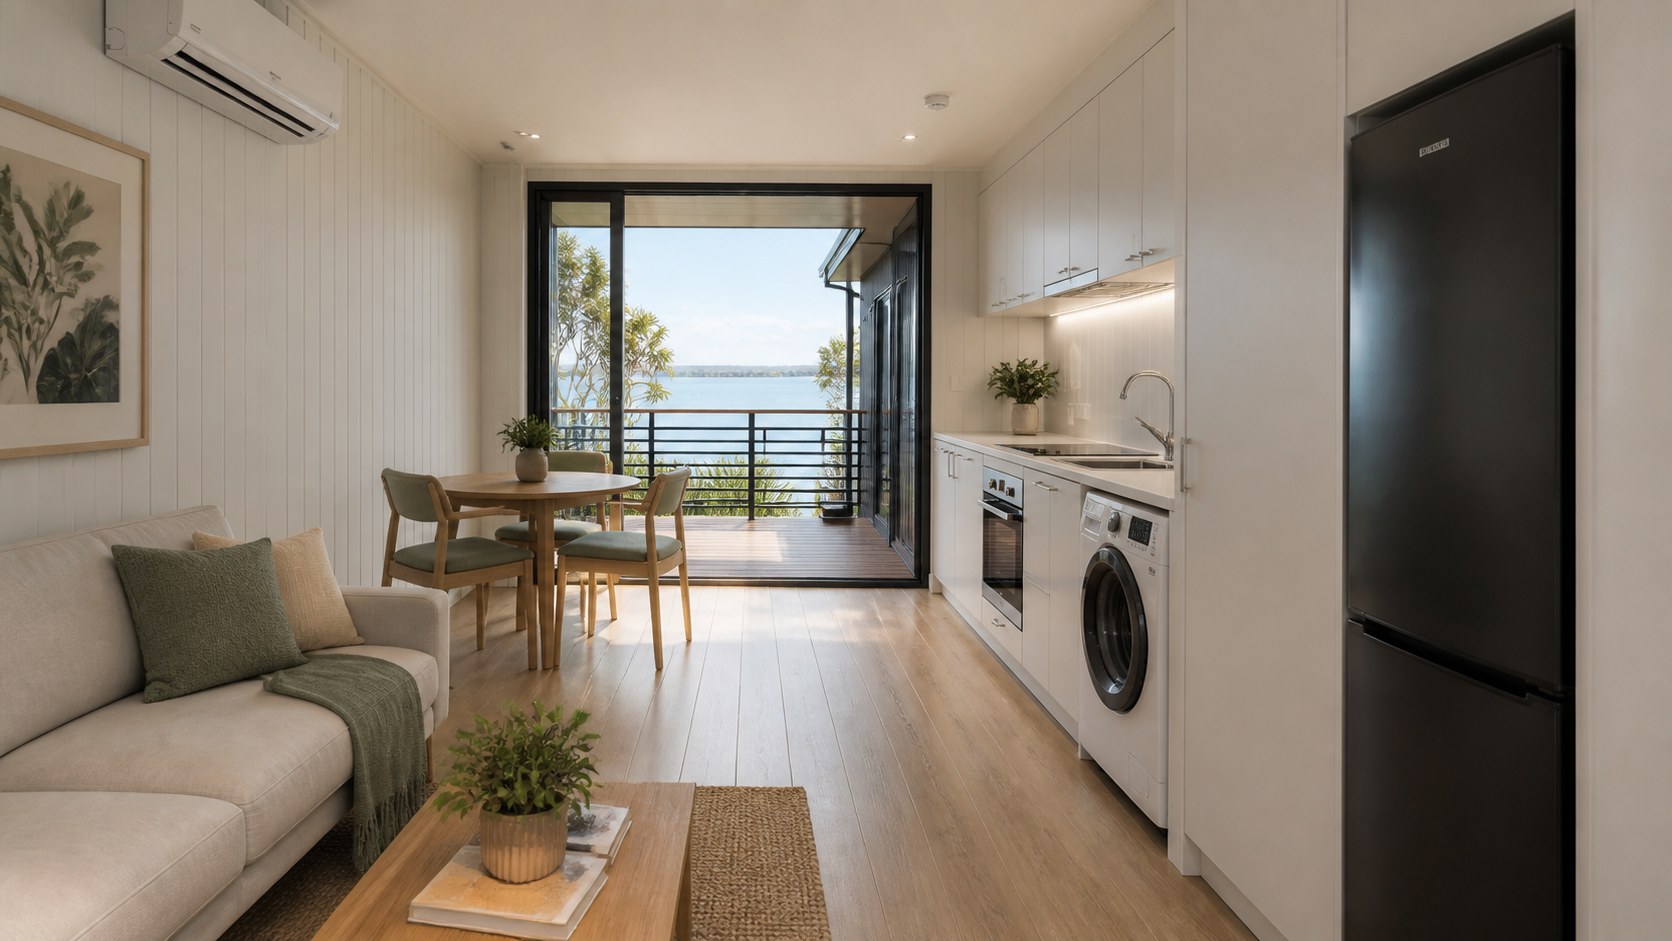
Compact without compromise
A real home inside a highly efficient footprint.
A well-planned container home can combine open living, integrated storage and a strong connection to the outdoors. We help shape the layout around how you want to use the space—not around a one-size-fits-all template.
- Open-plan kitchens and living areas
- Comfortable bedrooms and built-in storage
- Modern bathrooms and practical laundries
- Decks, glazing and outdoor connections
Choose your starting point
Container-home options for different sites and budgets.
The right configuration depends on your block, access, room requirements and intended use. These are useful starting points for an early conversation.
Good planning comes first. Container projects still require careful checks for planning controls, building approvals, engineering, services, transport access and installation. We help you understand these considerations before the design is locked in.
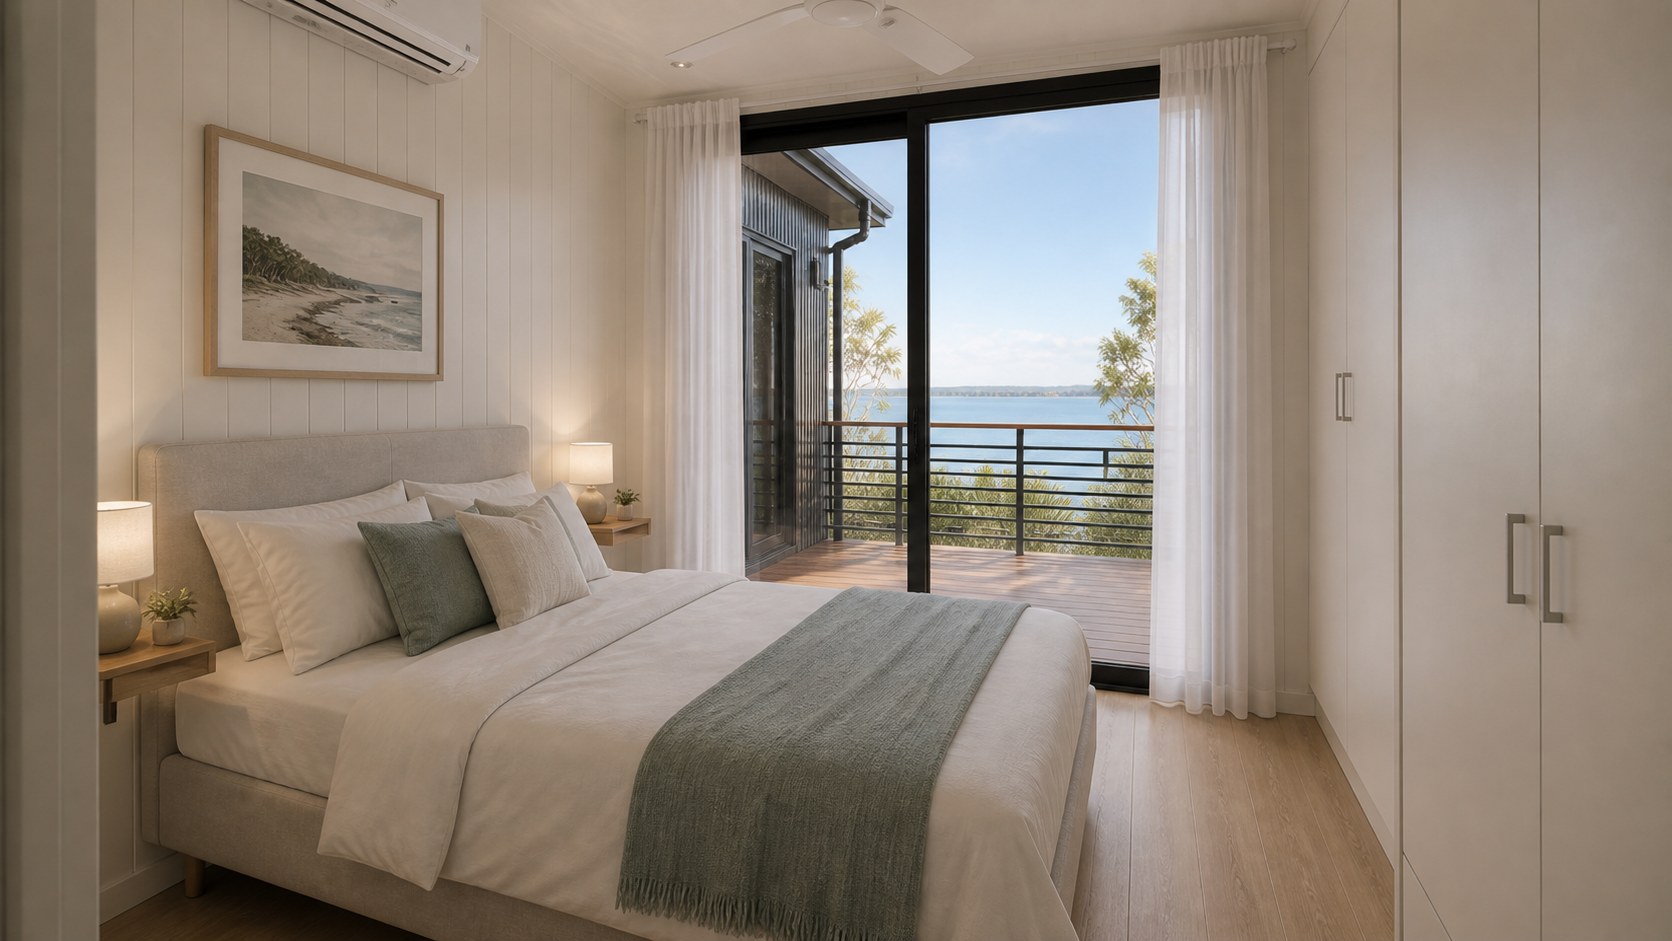
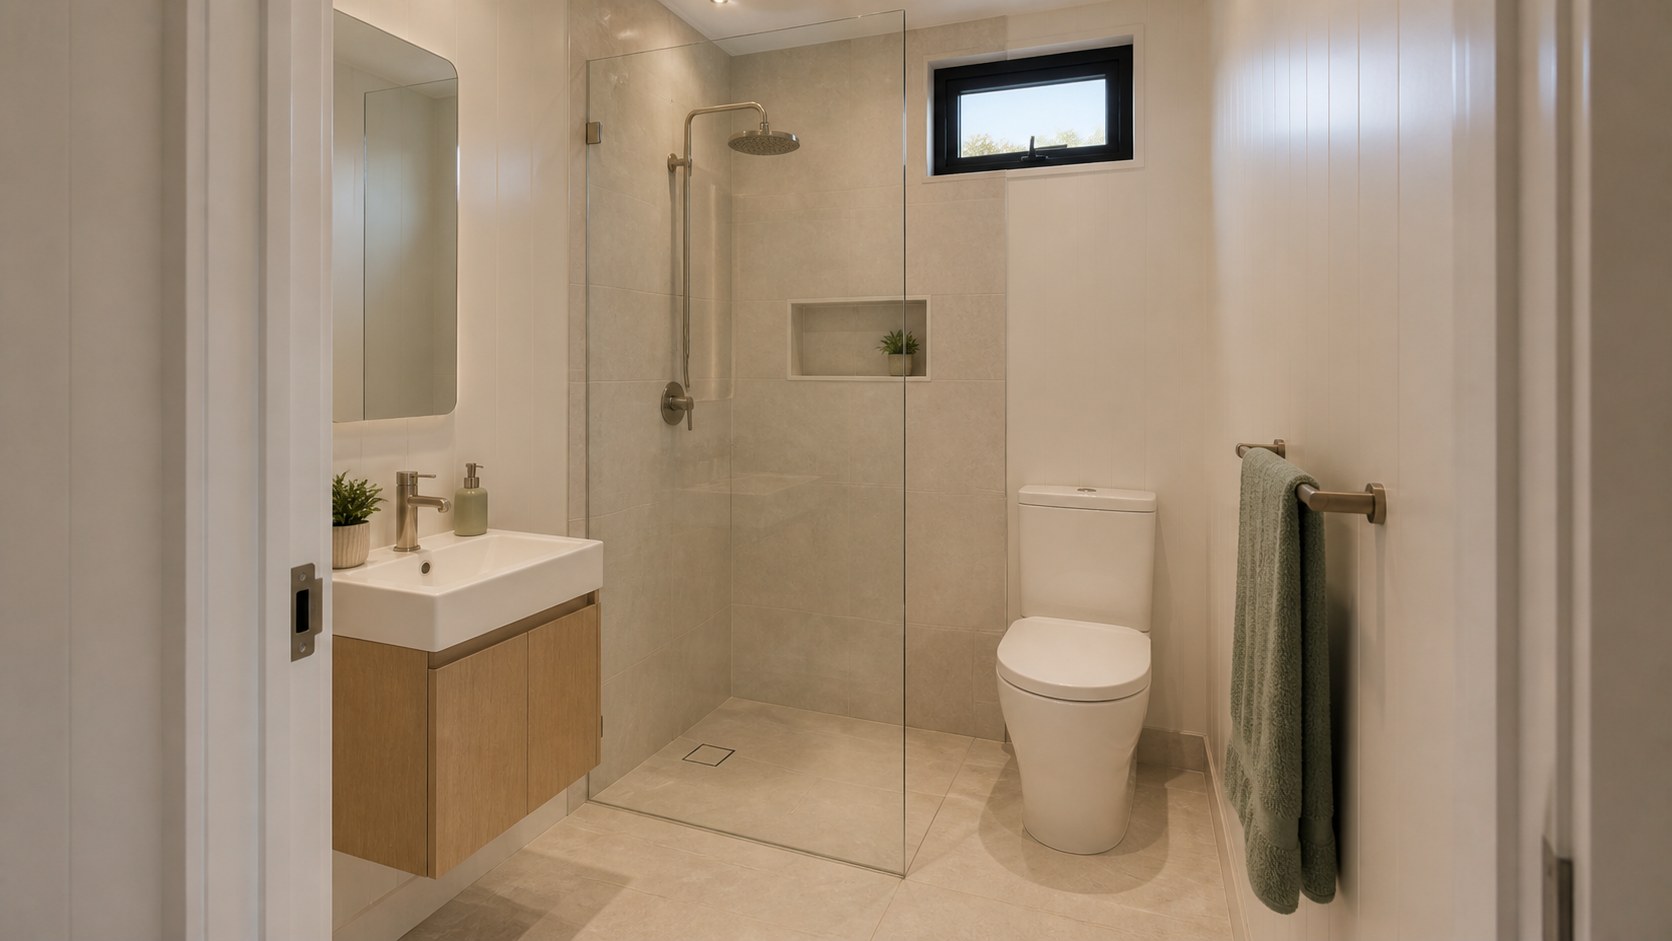
Inside the home
Light, calm interiors designed for everyday living.
Clever planning, full-height glazing and a consistent material palette help compact rooms feel bright, connected and easy to live in.
How it works
From early idea to a delivery-ready plan.
Every site is different. Our process keeps the important design, approval and access decisions visible from the beginning.
Project brief
We discuss the site, intended use, preferred size, rooms and budget expectations.
Feasibility
We review access, services, planning considerations and likely installation constraints.
Design
The layout, openings, finishes and outdoor connections are developed around your priorities.
Delivery planning
Approvals, engineering, site works, transport and installation are coordinated into a clear plan.
Common questions
What to know before choosing a container home.
Do container homes need council approval?
In most cases, yes. The requirements depend on the site, proposed use and local planning controls. We can help identify the approvals pathway for your project.
Can containers be joined together?
Yes. Multiple modules can support larger layouts, but openings and connections need appropriate structural engineering and careful weatherproofing.
Can a container home be two storeys?
Two-storey concepts may be possible subject to design, engineering, planning, access and site conditions. Feasibility should be checked early.
Are container homes suitable for Queensland?
They can be when insulation, ventilation, shading, waterproofing and corrosion protection are properly considered for the location and climate.
Images are illustrative and may show optional features, finishes and site works. Final design, pricing and feasibility depend on your site, specifications, engineering and approval requirements.