
The Gumnut modular home range
Flexible living.
Thoughtfully compact.
A practical modular home range with one and two-bedroom layouts, designed to make comfortable use of approximately 39 square metres.
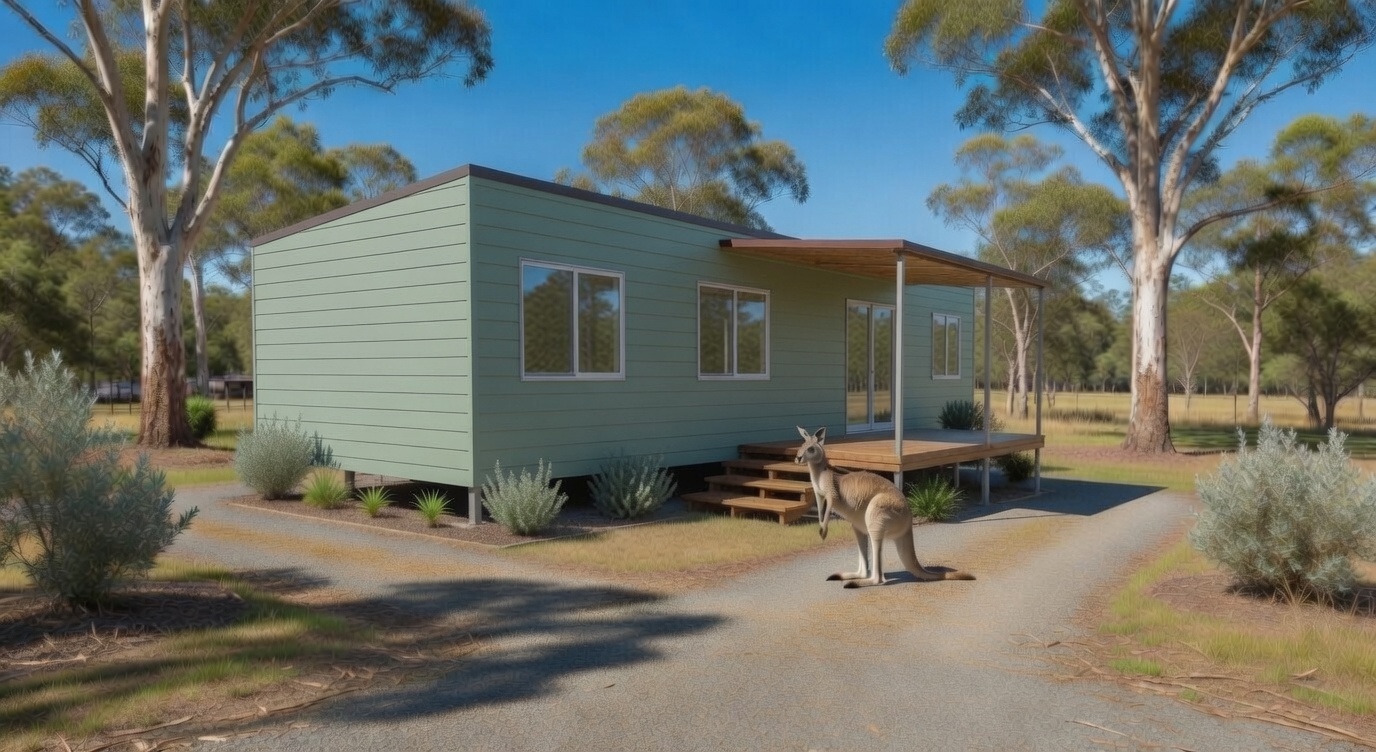
Choose your Gumnut
One adaptable range. Two useful layouts.
Both options focus on everyday comfort and efficient use of space. Final dimensions, finishes and inclusions are confirmed in your written project scope.
Gumnut One
A generous one-bedroom layout with more room for the living, kitchen and bedroom areas—well suited to a couple, guest accommodation or independent family living.
Indicative layout only. Final design depends on site, selections and written scope.
Gumnut Two
A clever two-bedroom configuration for families, visitors, rental accommodation or anyone who values a second flexible room.
Indicative layout only. Final design depends on site, selections and written scope.
Comfort in a smaller footprint
Designed for real everyday use.
The Gumnut range balances private rooms with practical shared space, while keeping the home compact enough for a wide variety of properties.
- One or two-bedroom configurations
- Practical kitchen and living zone
- Steel-framed construction options
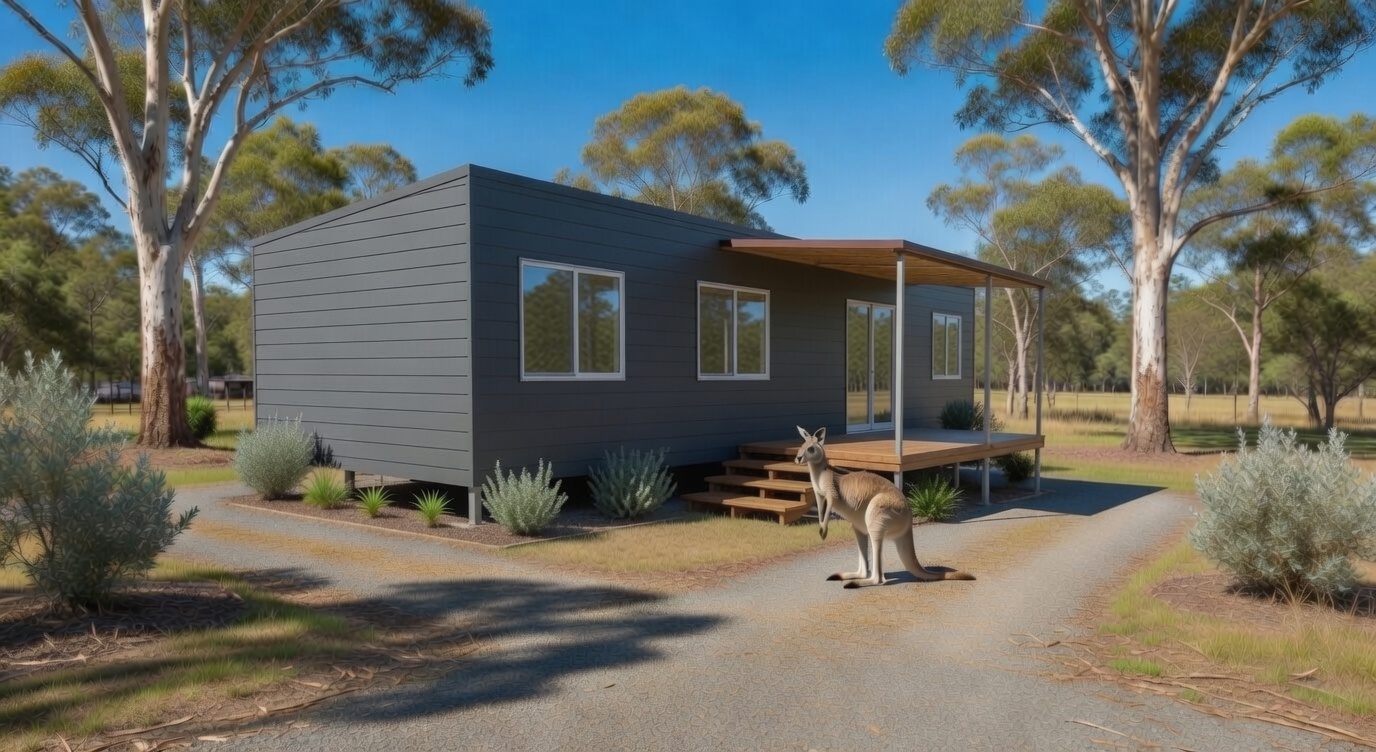
- Choice of exterior and interior finishes
- Guidance on delivery, installation and services
How we get started
From your block to a clear plan.
We’ll help you understand the decisions that influence the layout, access, approvals, installation and overall project cost.
Tell us what you need
Bedrooms, intended use, location and the features that matter most.
Review the property
We consider space, access, slope, services and delivery conditions.
Confirm the scope
Layout, finishes, site works, responsibilities and written pricing.
Plan the project
Approvals, manufacture, delivery, installation and handover preparation.
Before choosing a layout
Your site matters as much as the floor plan.
Every property is different. The best Gumnut option depends on how the home will be used and what is practical for your block.
Is the Gumnut right for your block?
Tell us where you’re building and whether you prefer the one or two-bedroom layout.