
The Grevillea modular home
Room to relax.
Flexible two-bedroom living.
A practical two-bedroom modular home with approximately 49 square metres of well-planned space for family, guests or comfortable independent living.
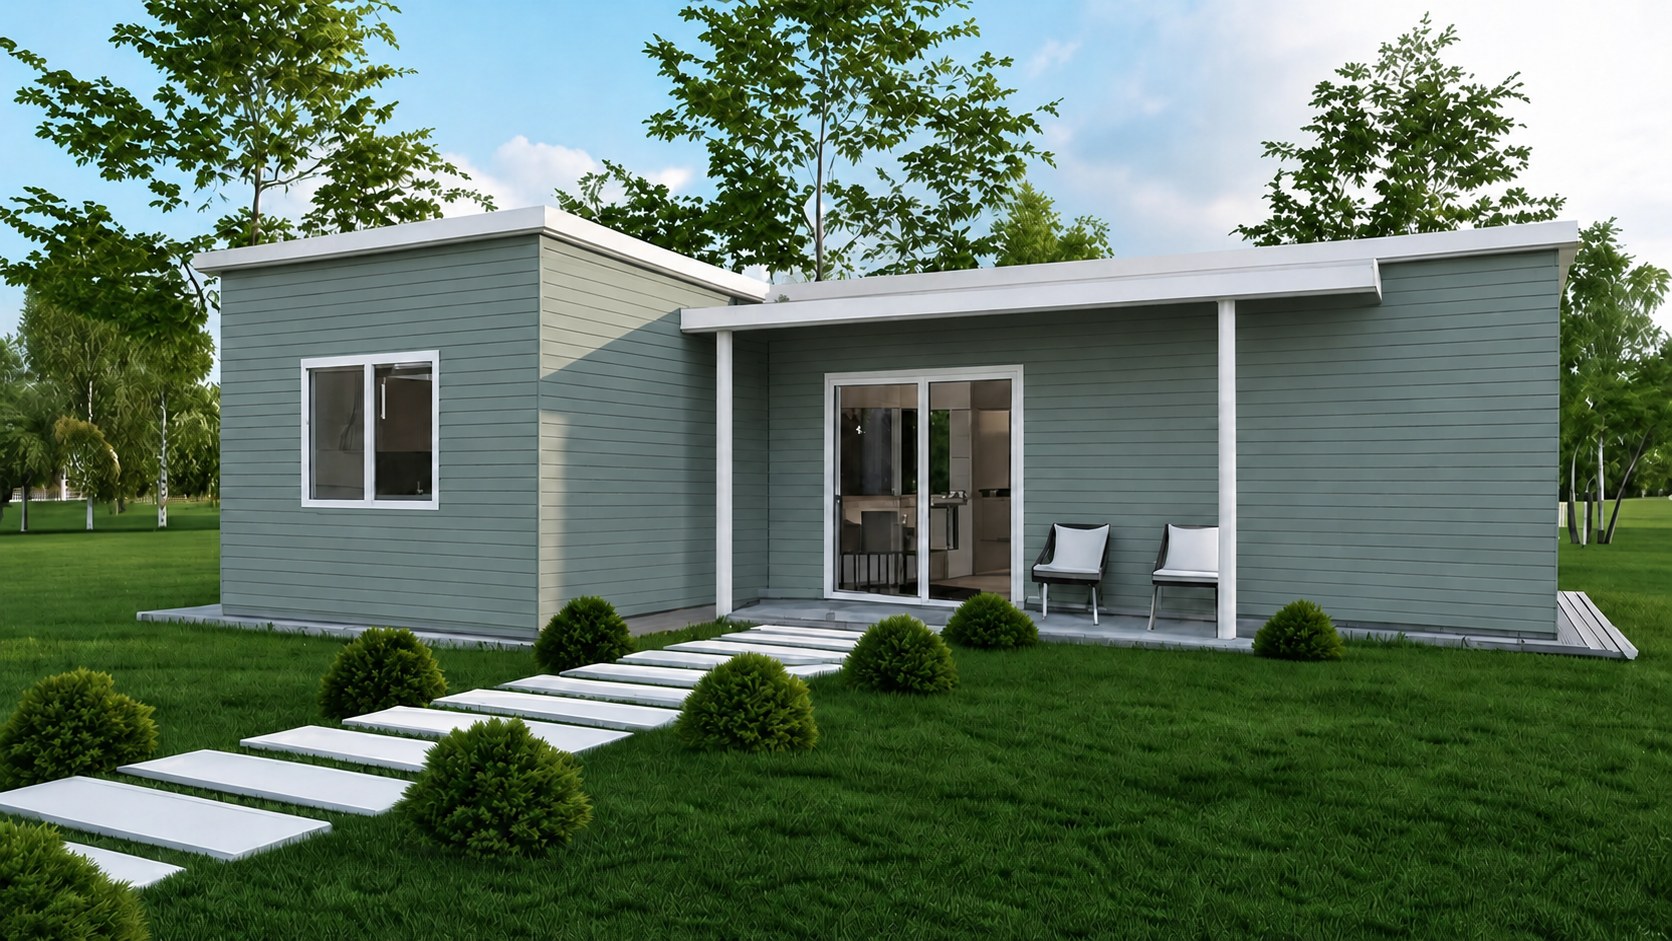
Comfortable and flexible
A practical home with space to spread out.
The Grevillea balances two private bedrooms with a comfortable kitchen, bathroom and living zone, giving everyday life more room to flow.
- Two spacious bedrooms
- Kitchen and living area
- Bathroom facilities
- Choice of finishes and selections
- Guidance on installation and services
Who the Grevillea suits
One design. Plenty of possibilities.
Its two-bedroom layout makes the Grevillea a flexible option for families, guests, rental accommodation or longer-term living.
Independent living
A comfortable home for one person or a couple who value simplicity.
Family accommodation
Private space for parents, adult children or visiting family.
Guest retreat
A self-contained place for visitors without changing the main home.
Flexible property use
A practical extra space that may adapt as your needs change.
How we get started
From enquiry to a clear project plan.
We help you understand the site, selected design, responsibilities, approvals and the items that affect overall project cost.
Tell us your needs
Location, intended use, timeline and the features that matter.
Review the property
Space, access, slope, delivery and service connections.
Confirm the scope
Layout, finishes, inclusions, exclusions and written pricing.
Plan delivery
Approvals, manufacture, installation and handover preparation.
Before choosing the Grevillea
Start with your property.
Every block is different. Access, ground conditions, setbacks and service connections can influence the project.
Could the Grevillea suit your block?
Tell us where you’re building and how you plan to use the home.