
Comfort for Queensland living
Heating and cooling options for modular homes.
Plan the building envelope, airflow and mechanical systems together so your modular home stays comfortable without relying on one appliance to do all the work.
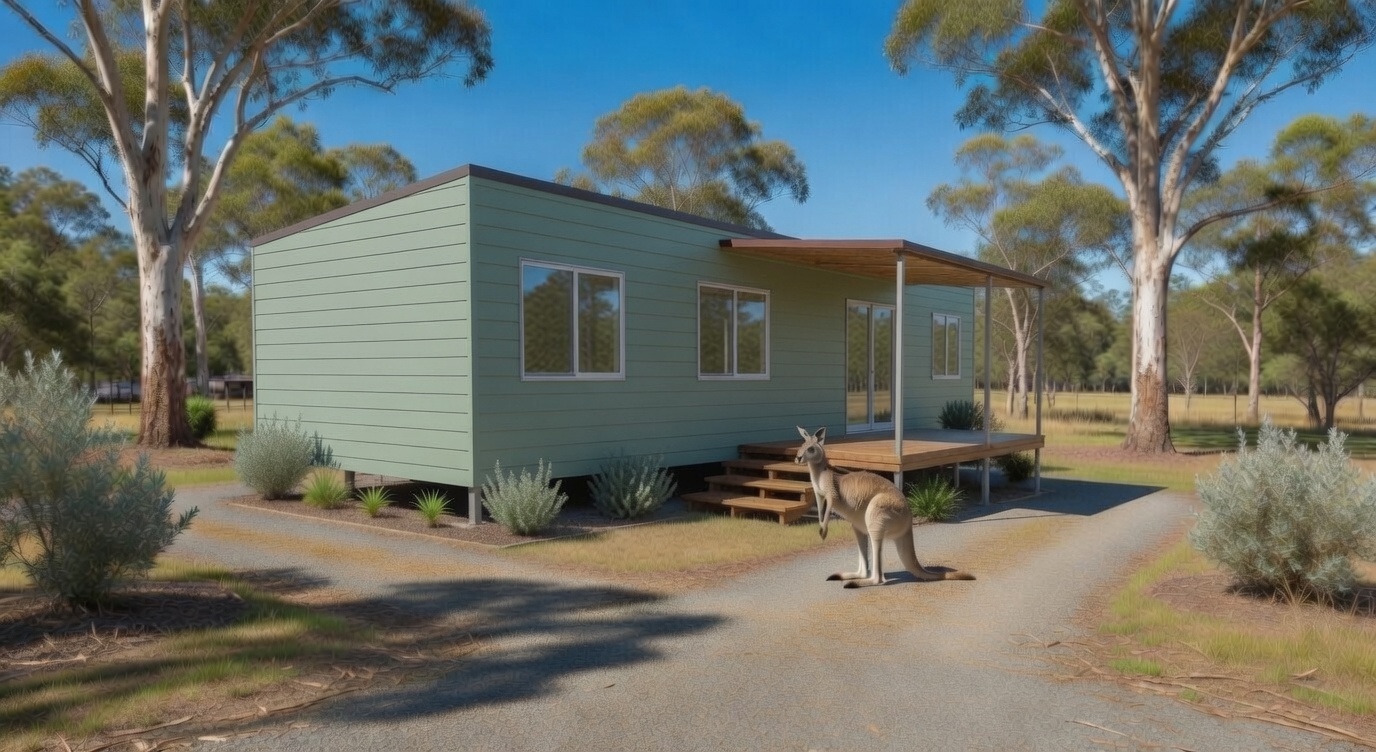
Whole-home thinking
Comfort begins before the air conditioner is selected.
A heating and cooling system works best when the home itself helps control heat. Insulation, glazing, orientation, shading, sealing and natural ventilation all affect how much mechanical cooling or heating is needed.
- Consider morning and afternoon sun on windows and walls.
- Use appropriate roof, wall and floor insulation for the project.
- Plan openings to support cross-ventilation where the site allows.
- Coordinate fans, air conditioning, exhaust and electrical requirements early.
System choices
Practical options for modular homes
The best combination depends on the home’s size, room layout, occupancy and site. These options can be used individually or together.
Room-by-room comfort
Different spaces have different needs.
A compact modular home may need only one main conditioned zone, while a larger family layout can require a more detailed room-by-room plan.
Living areas
Prioritise the main occupied zone, consider glazing and afternoon sun, and avoid directing strong airflow straight at seating.
Bedrooms
Quiet operation, gentle airflow and independent control can matter more than maximum output during overnight use.
Bathrooms and laundry
Effective exhaust and make-up air help manage moisture; equipment placement should be coordinated with electrical and plumbing work.
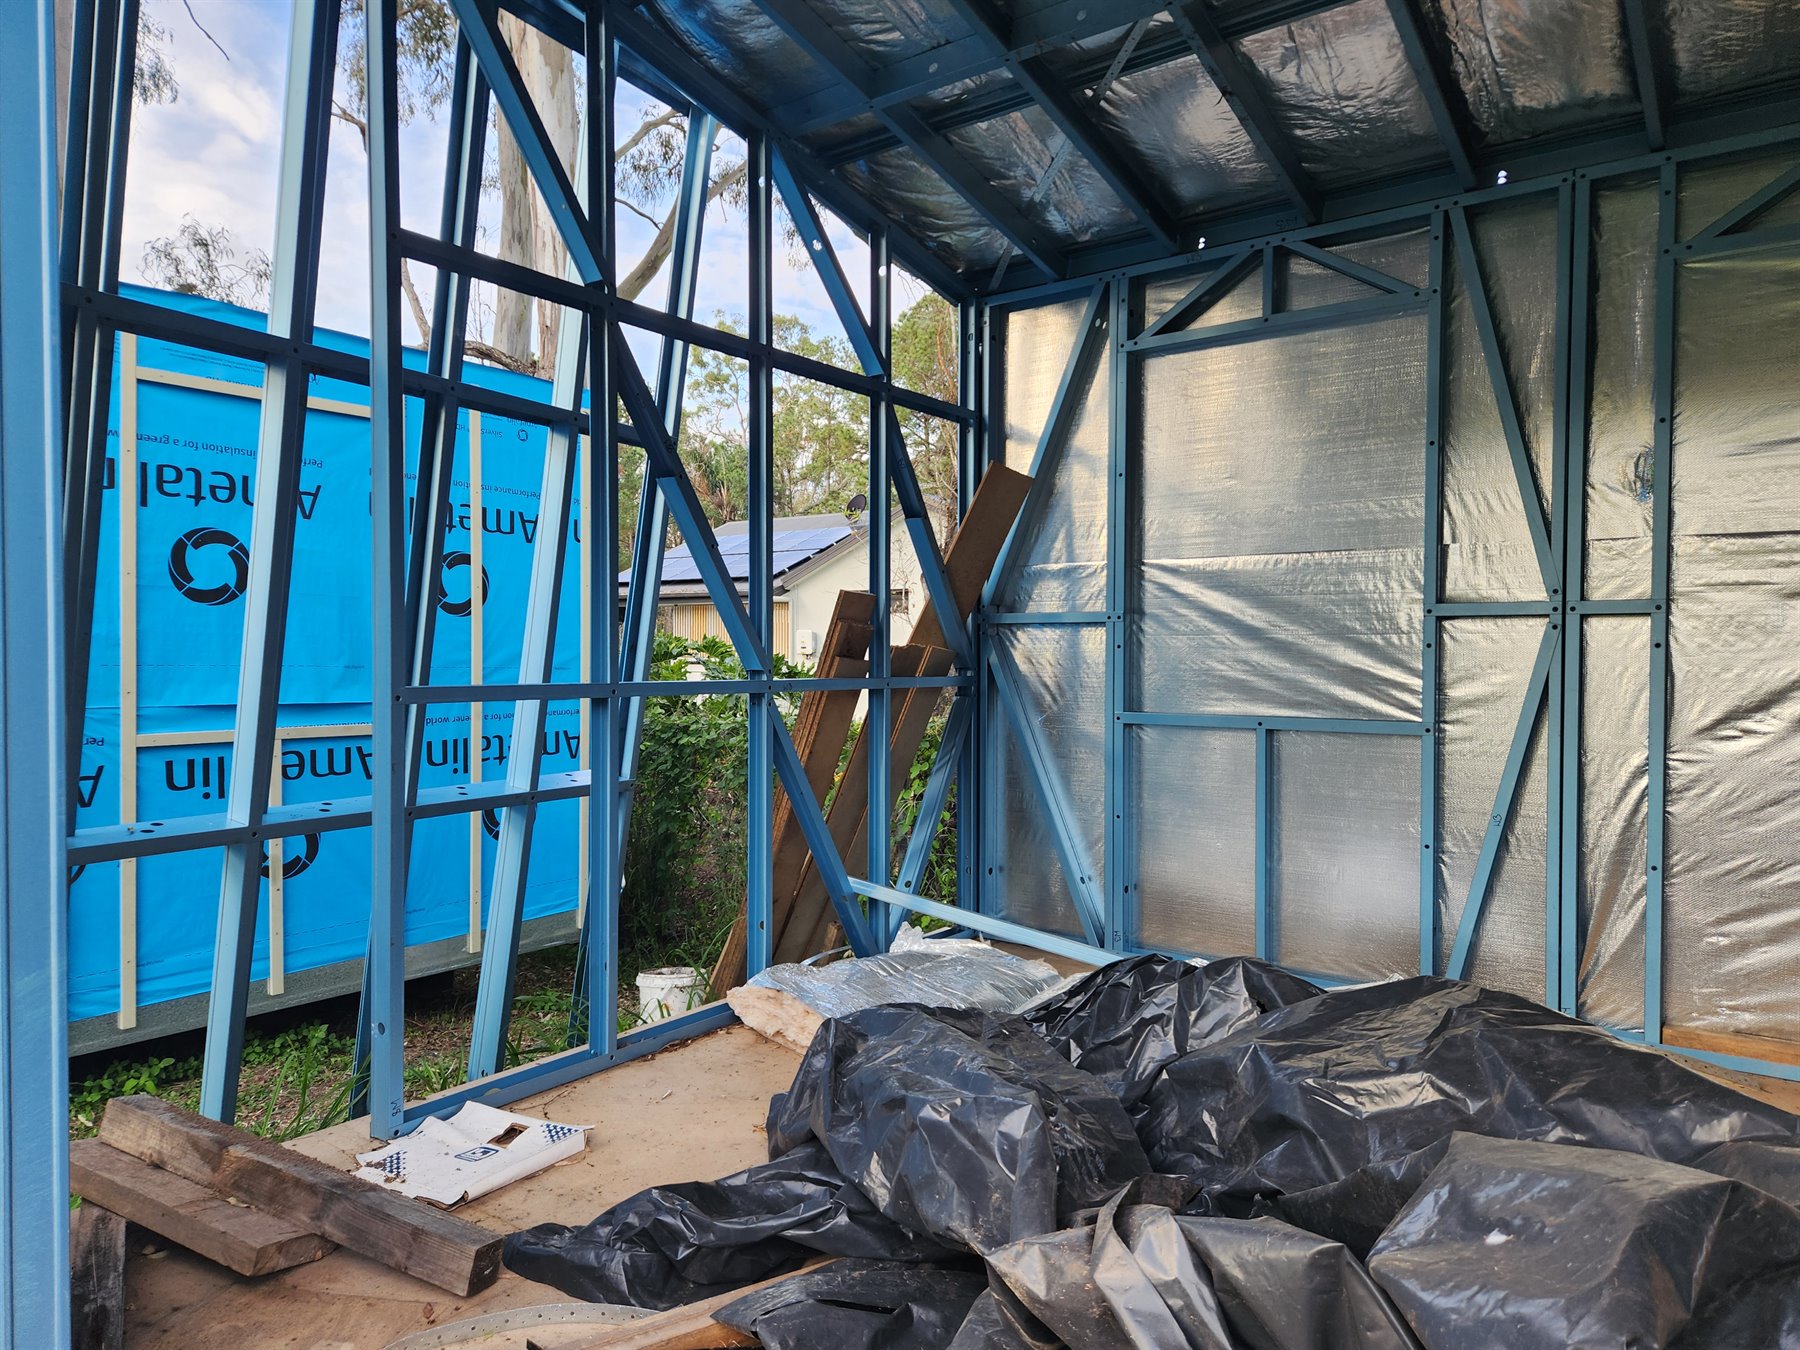
Plan before fit-out
What determines the right system size?
Floor area alone is not enough. A qualified supplier or contractor should assess the heat load and installation requirements for the actual home.
Important: Final equipment selection, refrigerant work and electrical connections should be completed by appropriately qualified professionals.
A coordinated process
Plan comfort in four steps
Review the site
Consider climate, sun, shade, prevailing conditions and where outdoor equipment can be located.
Review the layout
Identify the rooms that need conditioning, fan locations and ventilation pathways.
Coordinate services
Allow for electrical circuits, penetrations, condensate drainage, exhaust and maintenance access.
Select and install
Have appropriately qualified professionals confirm the system, placement and installation.
Common questions
Heating and cooling planning
Is one split system enough?
It may be for a small open-plan design, but bedrooms, closed doors, orientation and heat load can change the answer. The layout should be assessed as a whole.
Do ceiling fans replace air conditioning?
Fans move air rather than lowering the air temperature. They can improve comfort and work well alongside natural ventilation or air conditioning.
When should the system be planned?
Early planning is best so framing, electrical supply, drainage, penetrations and equipment locations can be coordinated before finishes.
Can solar power run the system?
Solar can offset daytime electricity use, but performance depends on the solar system, weather, household loads and how the heating or cooling equipment is used.
Plan a comfortable modular home.
Tell us about your block, preferred design and how you expect to use each space.