Construction case study · Macleay Island

L-Shaped Grevillea Modular Home Build

A behind-the-scenes look at the light-gauge steel framing, two-module layout and early site works for this Grevillea modular home project.

GrevilleaModular home range
L-shapedFlexible configuration
Two modulesPlanned to connect on site
Steel frameLight-gauge construction
In progressFraming and site services
Stage 1

Frame manufacturing

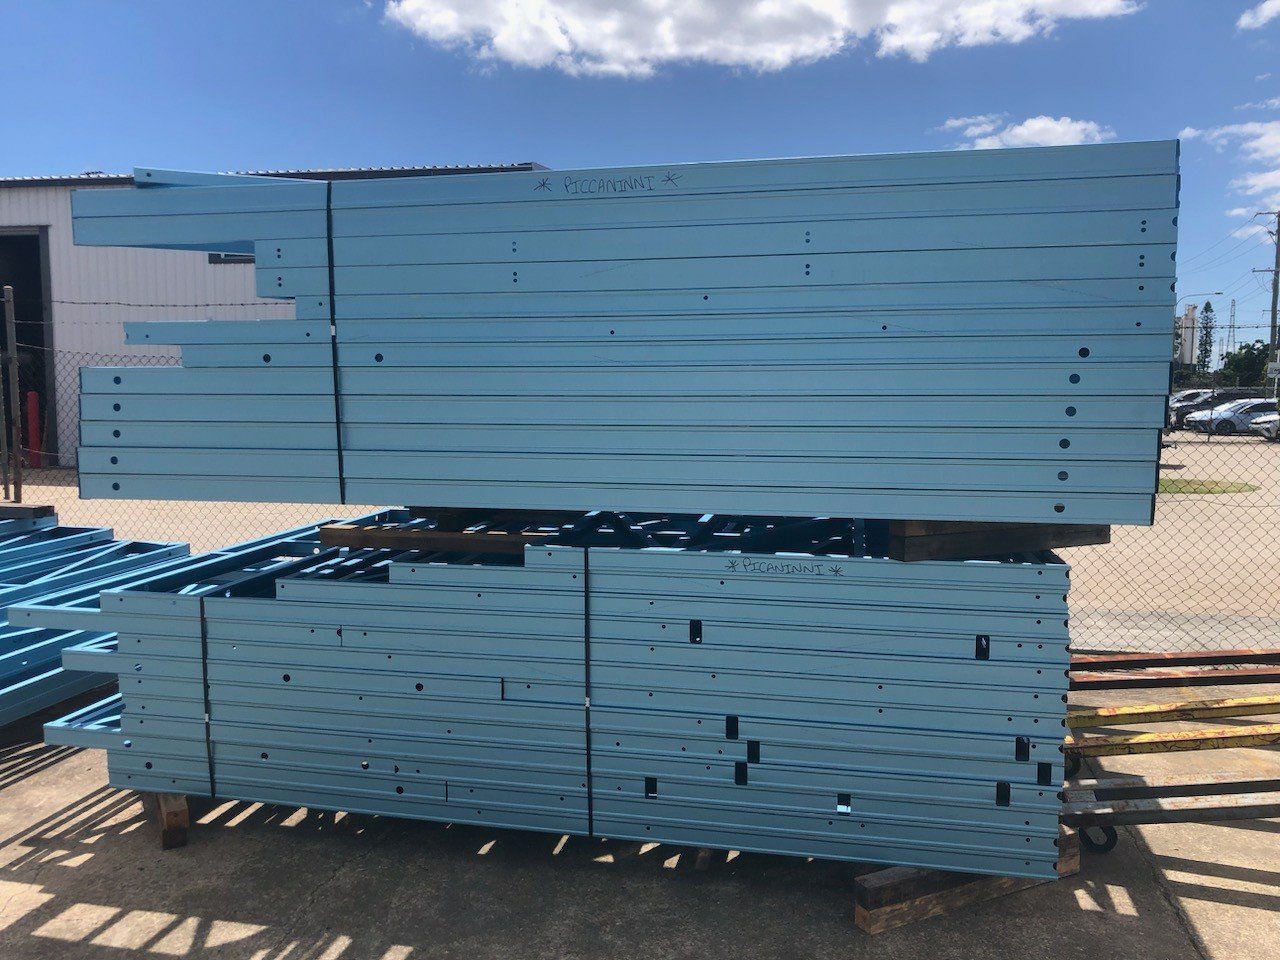
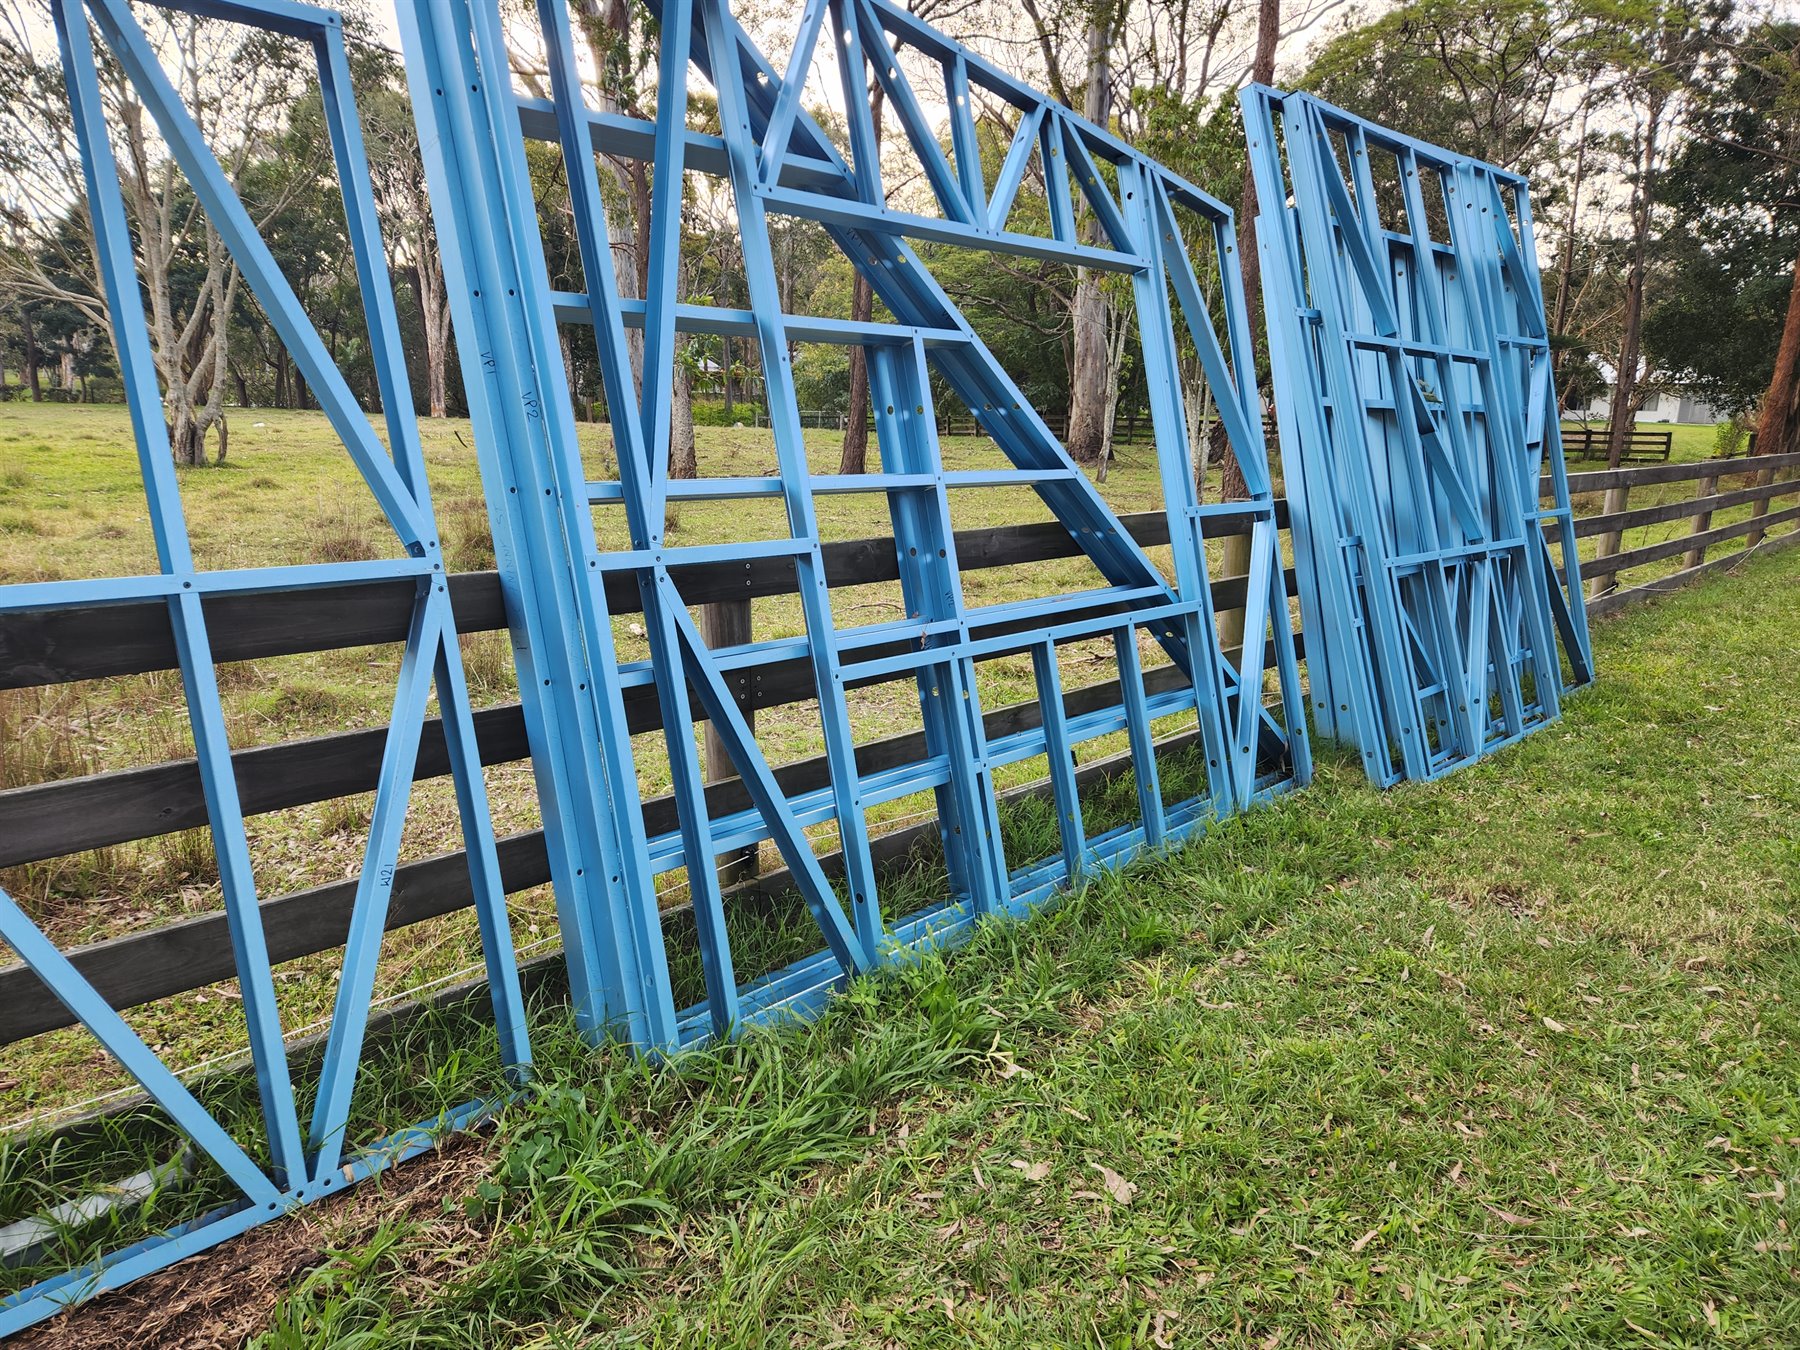
The build begins with accurately prepared steel components and prefabricated wall sections. Openings, structural bracing and connection points are formed before the frames move to the property.
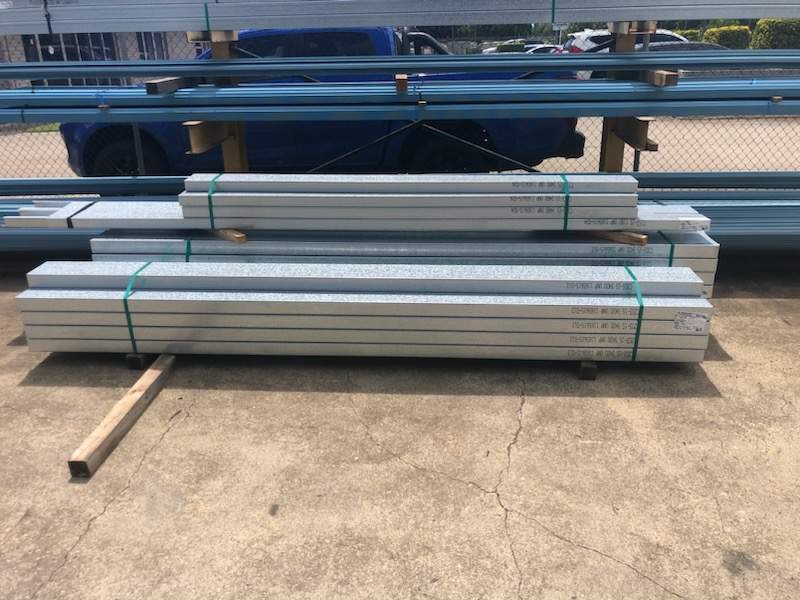
Cut light-gauge steel components prepared for the Grevillea modular home frame
Cut steel components prepared for assembly.
Prefabricated steel wall sections bundled for the Grevillea modular home
Prefabricated sections bundled and ready for the next stage.
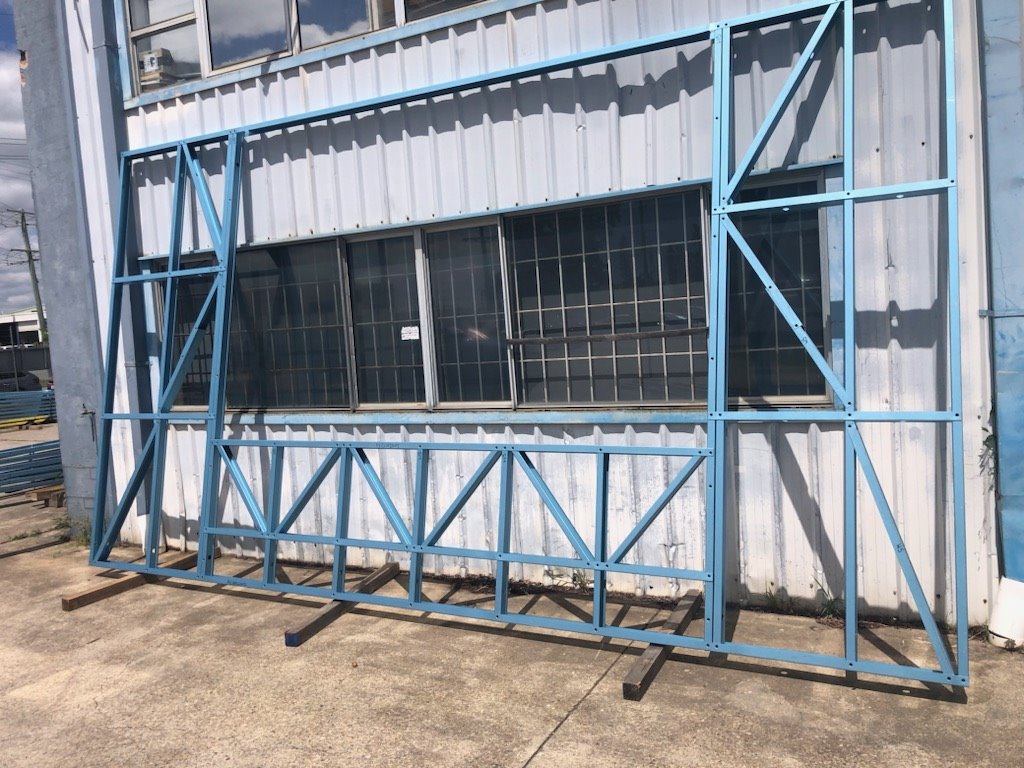
Completed light-gauge steel wall frame with openings and bracing
A completed wall frame showing its openings and bracing.
Stage 2

Module One takes shape

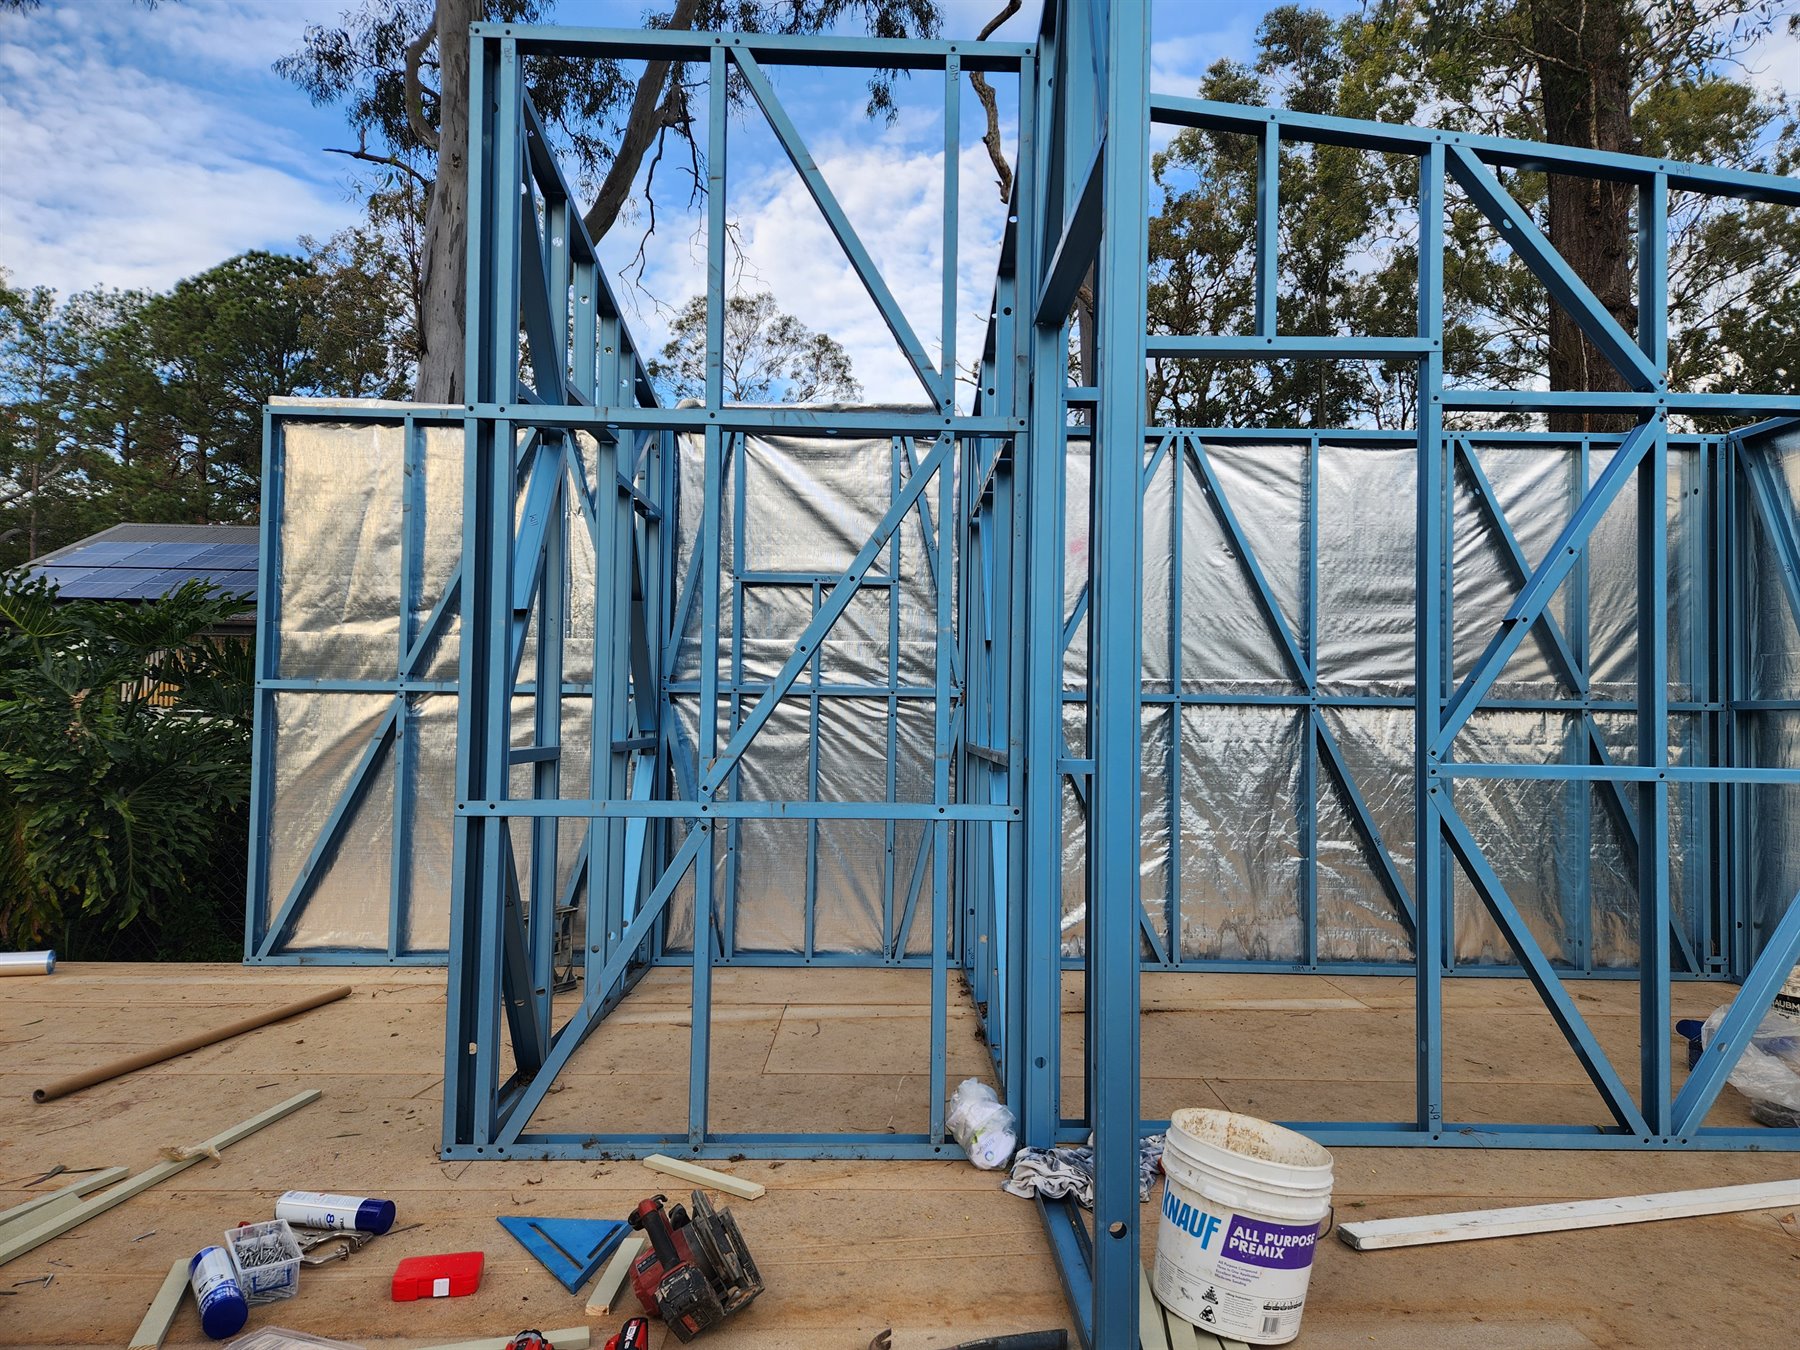
The first module establishes the main structural form. External wall frames, roof members, insulation wrap and internal room divisions are assembled as one coordinated system.
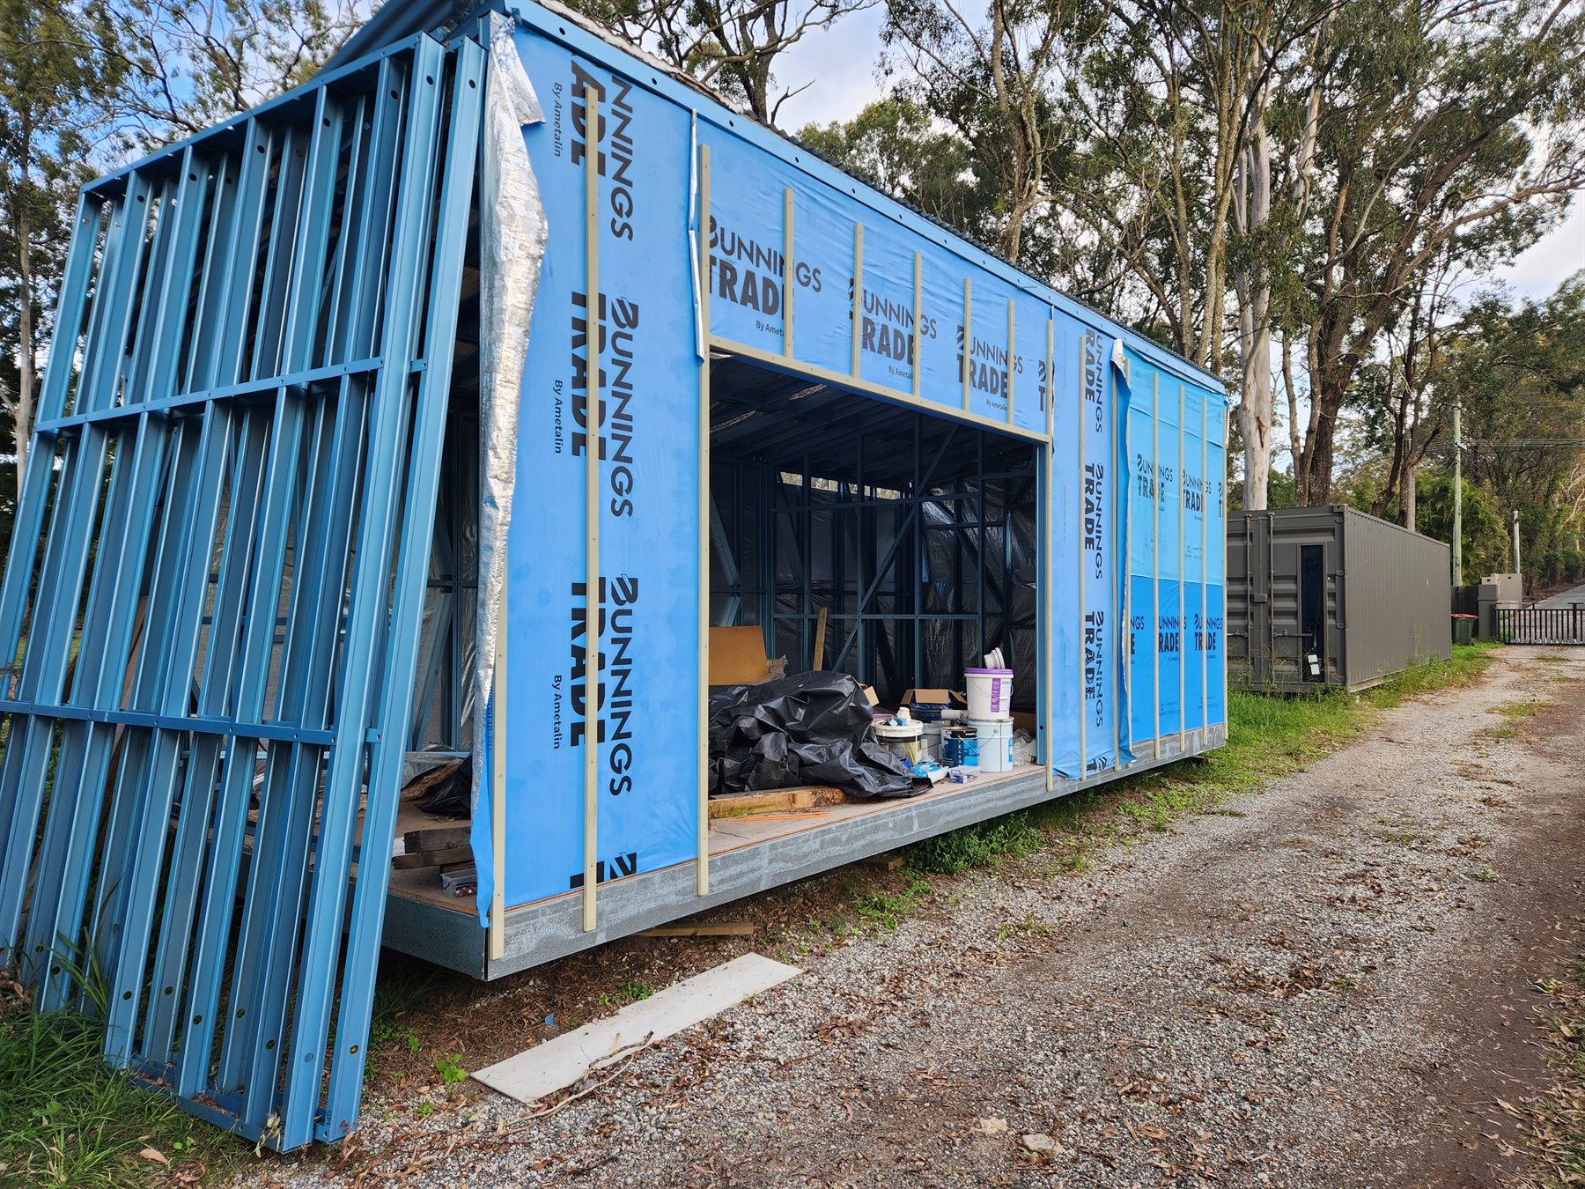
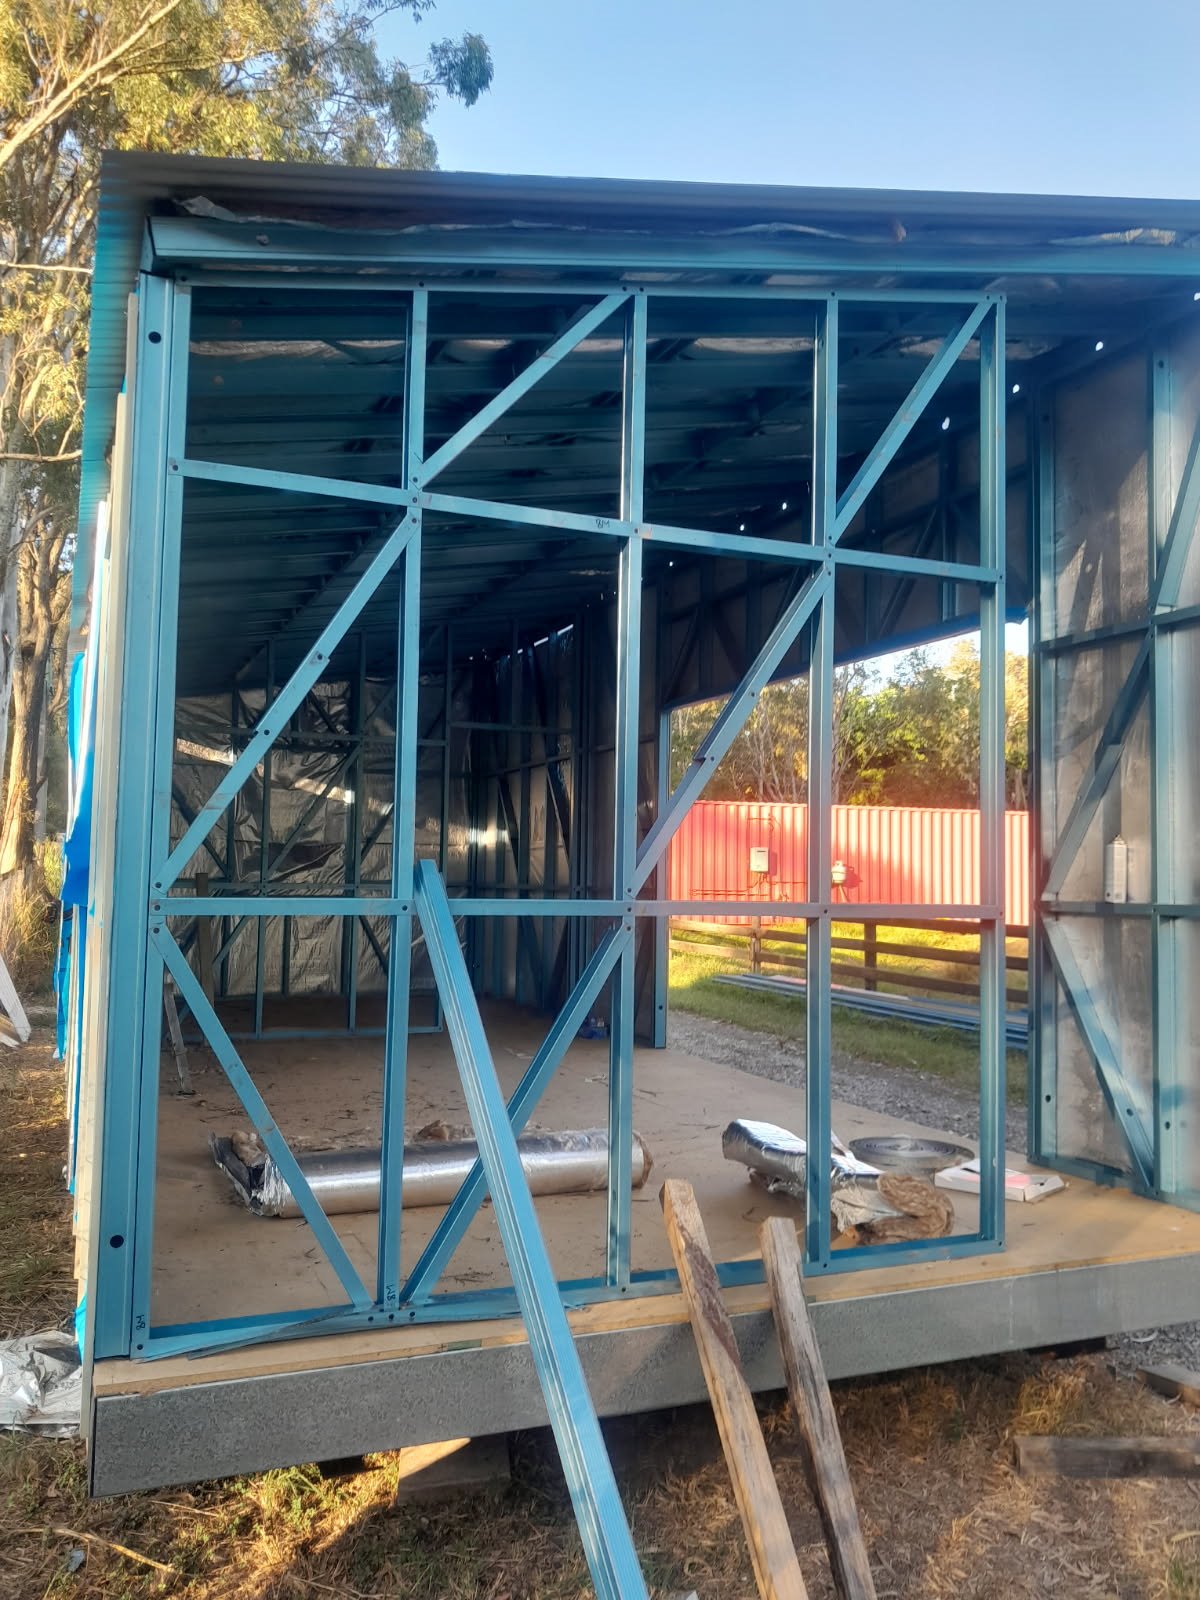
Module One of the L-shaped Grevillea modular home with steel framing and external wrap
Braced steel end wall on Module One
End-wall framing and structural bracing.
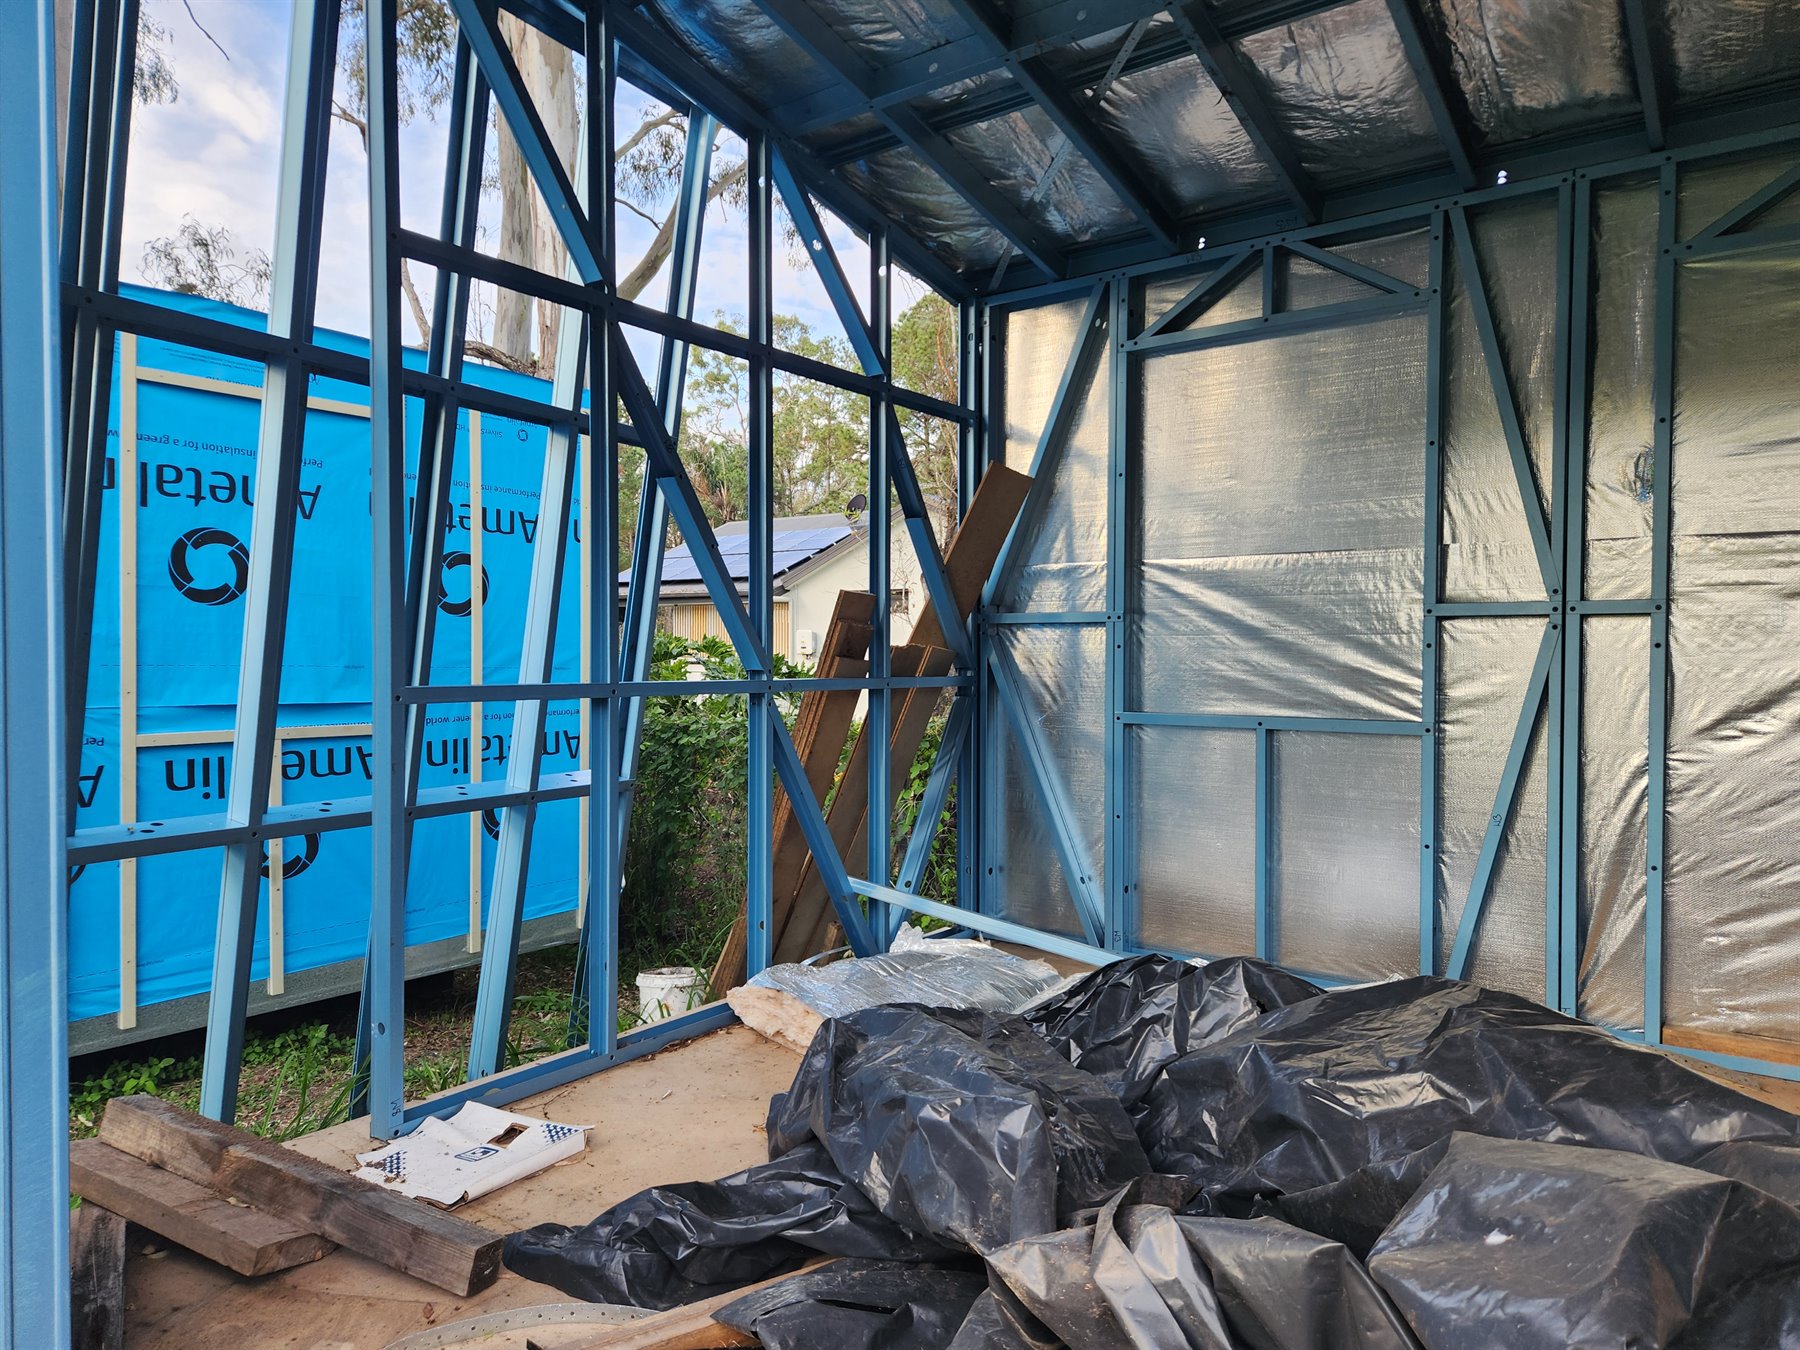
Interior steel framing and insulation in Module One
Internal framing, insulation and window openings.
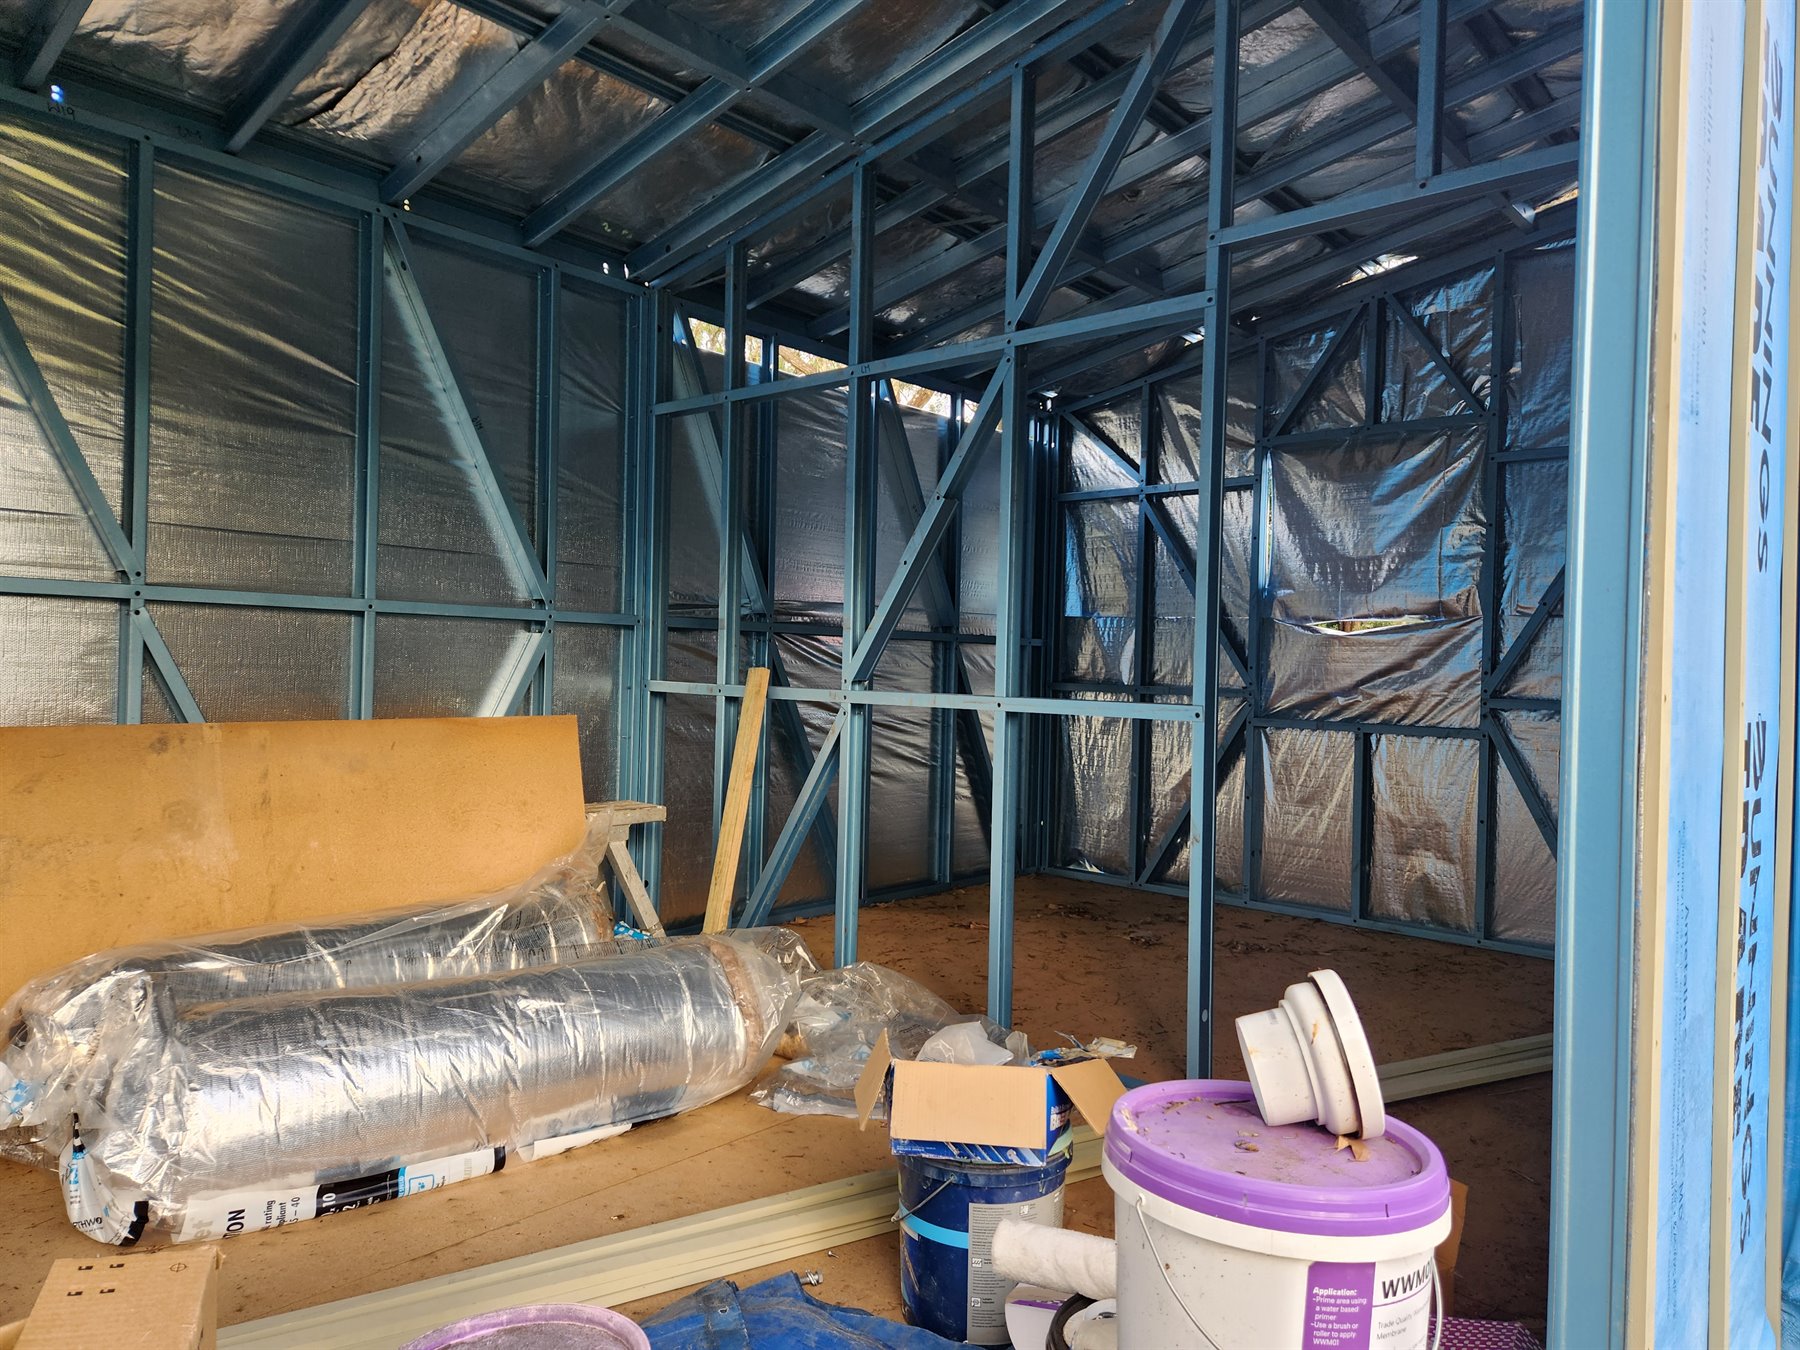
Interior view through the steel room divisions of Module One
A wider view through the room divisions and roof frame.
Stage 3

Building the second module and L-shaped connection

Module Two forms the return of the L-shaped plan. The framing sequence reveals how the two sections align while allowing the internal spaces, openings and junctions to be assembled with precision.
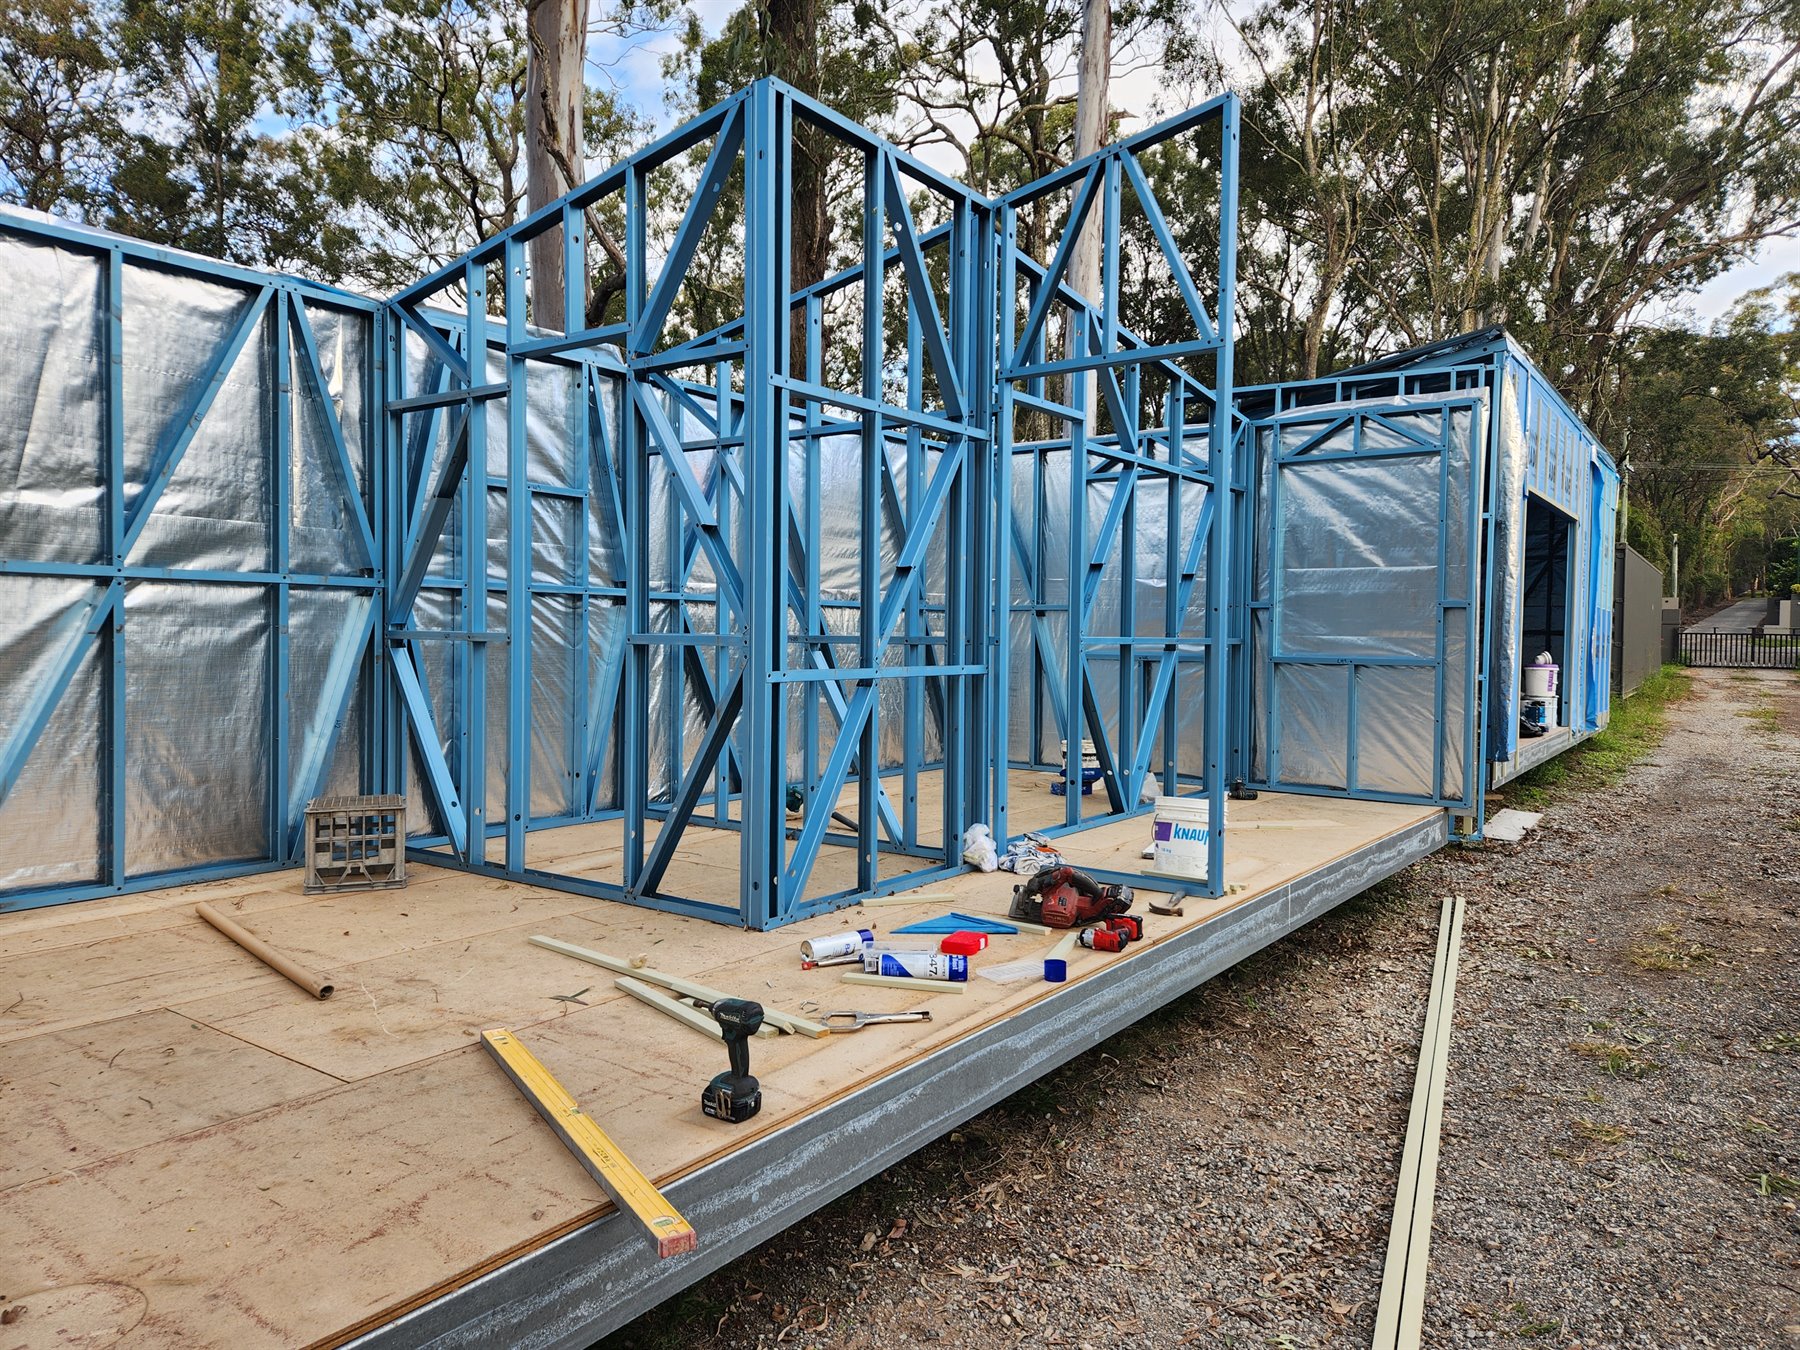
Module Two steel framing showing the developing L-shaped Grevillea modular home
Grevillea steel wall frames staged before installation
Wall frames staged and lined up before installation.
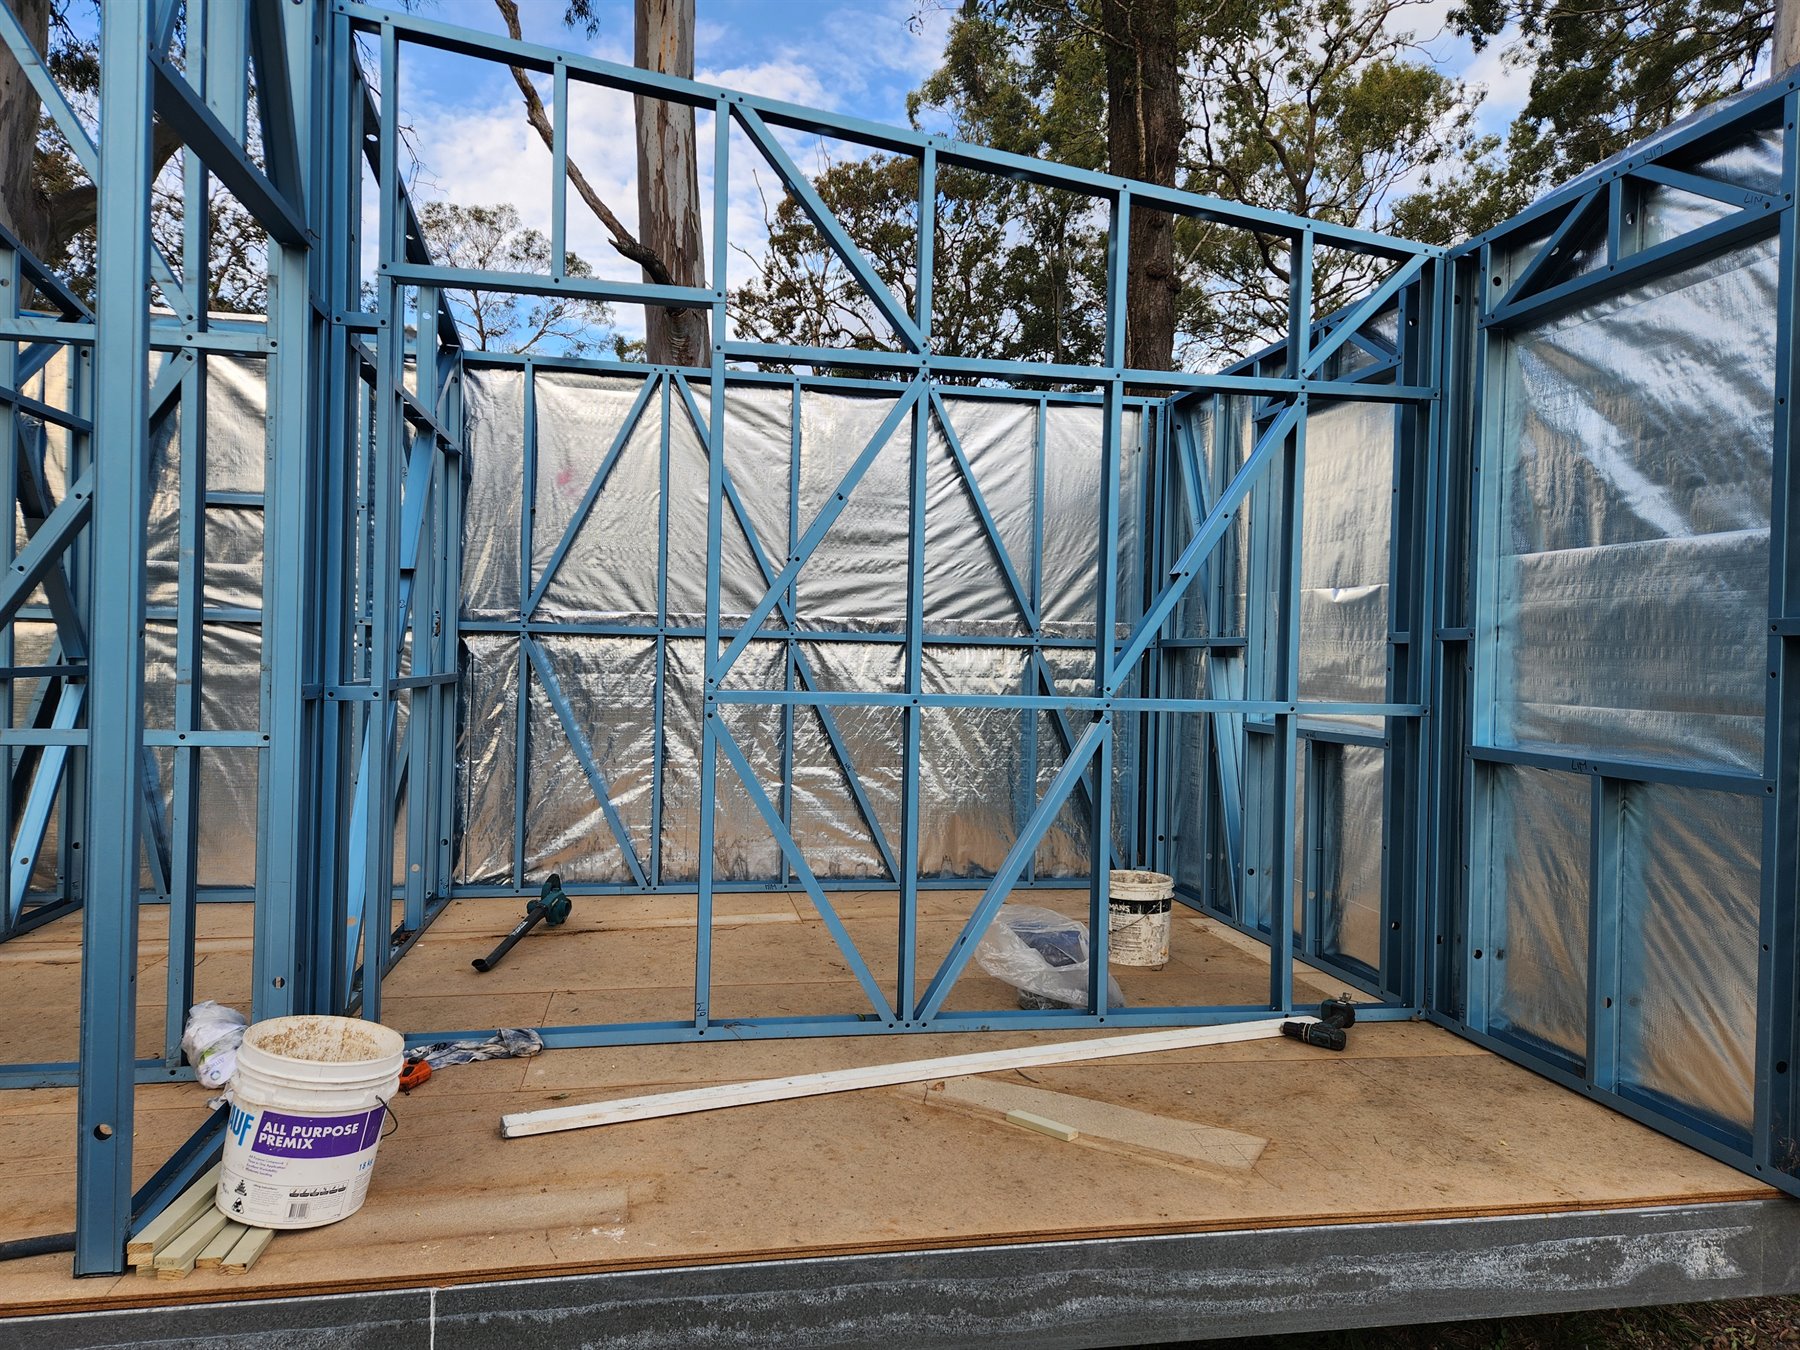
Interior room layout in the second Grevillea module
Internal room layout, openings and bracing in Module Two.
Detailed steel framing at the L-shaped module junction
A closer look at the framing around the module junction.
Video cover for the L-shaped Grevillea modular home steel-framing build

Construction video

Watch Modules One and Two take shape

The cover is ready. We will activate the video here as soon as its hosted link is available.

Stage 4

Septic installation and site services

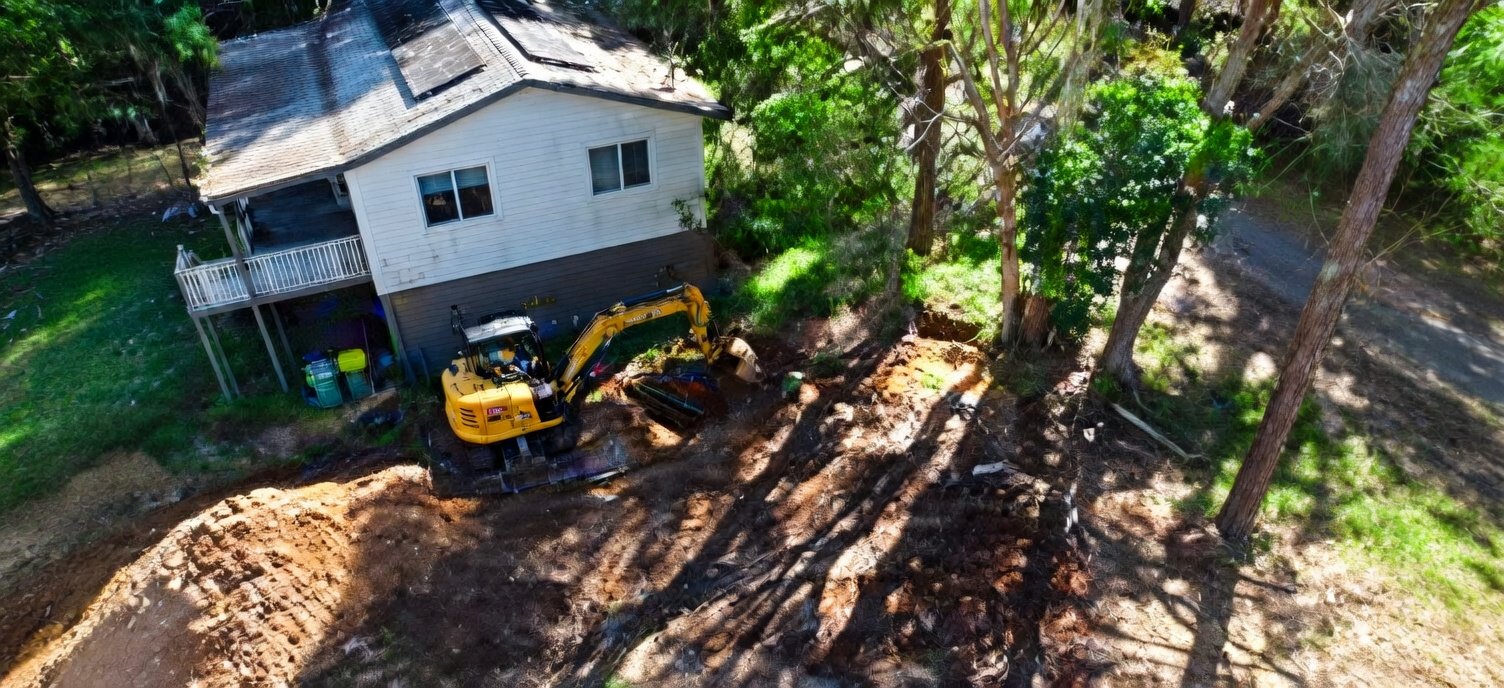
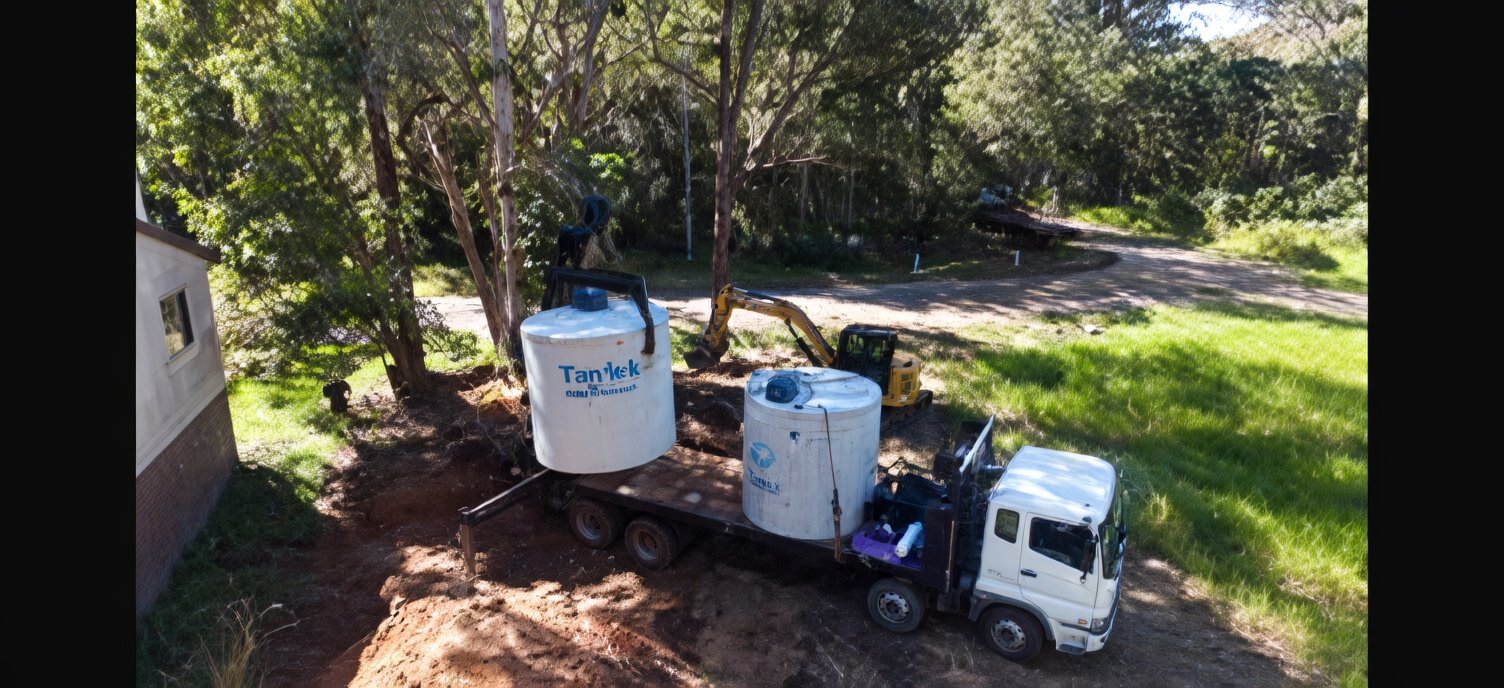
The modular home is only one part of a complete property project. Approved wastewater system installation forms part of the broader site-services work on Macleay Island.
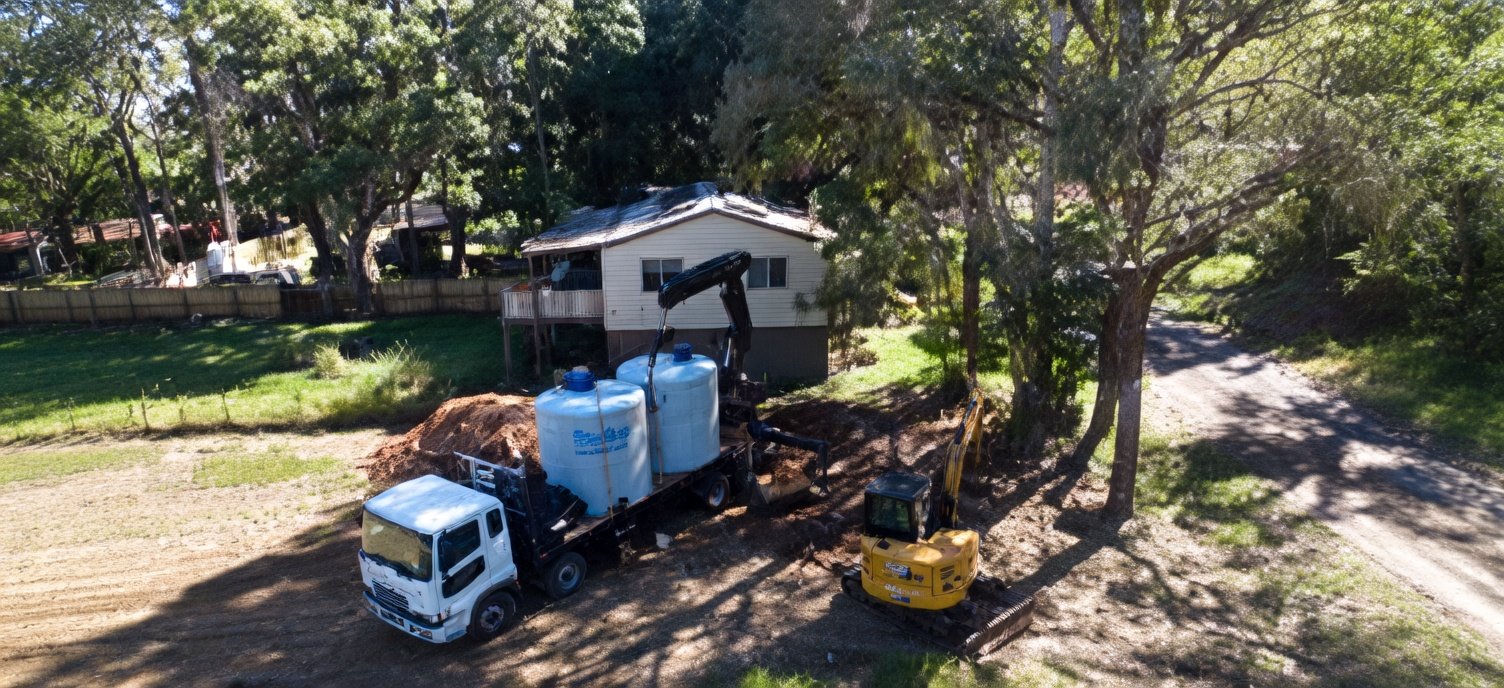
Septic tanks delivered for installation on the Macleay Island property
Wastewater tanks delivered to the property.
Septic tanks being positioned on the Macleay Island property
Tanks being positioned as part of the installation.
Excavation and property preparation for a septic installation on Macleay Island
Excavation and preparation for the on-property system.

Project update: This home is shown during construction. Final finishes and completed-home photographs will be added as work progresses.

Planning a modular home?

Talk with us about your site, preferred layout and the steps involved.