Modular-home construction
Five essential practices behind a well-planned modular home.
Good outcomes come from coordinated decisions—from the first property review through design, framing, services, transport and installation.

Site due diligence
Start with the property—not just the floor plan.
Access, levels, vegetation, services, drainage and planning context shape the project. Identifying these factors early helps the design, delivery method and budget respond to the real site.
- Review road and property access for transport and crane planning.
- Identify service locations and likely connection distances.
- Understand levels, drainage and foundation considerations.
- Confirm which reports, consultants and approvals may be needed.
Design coordination
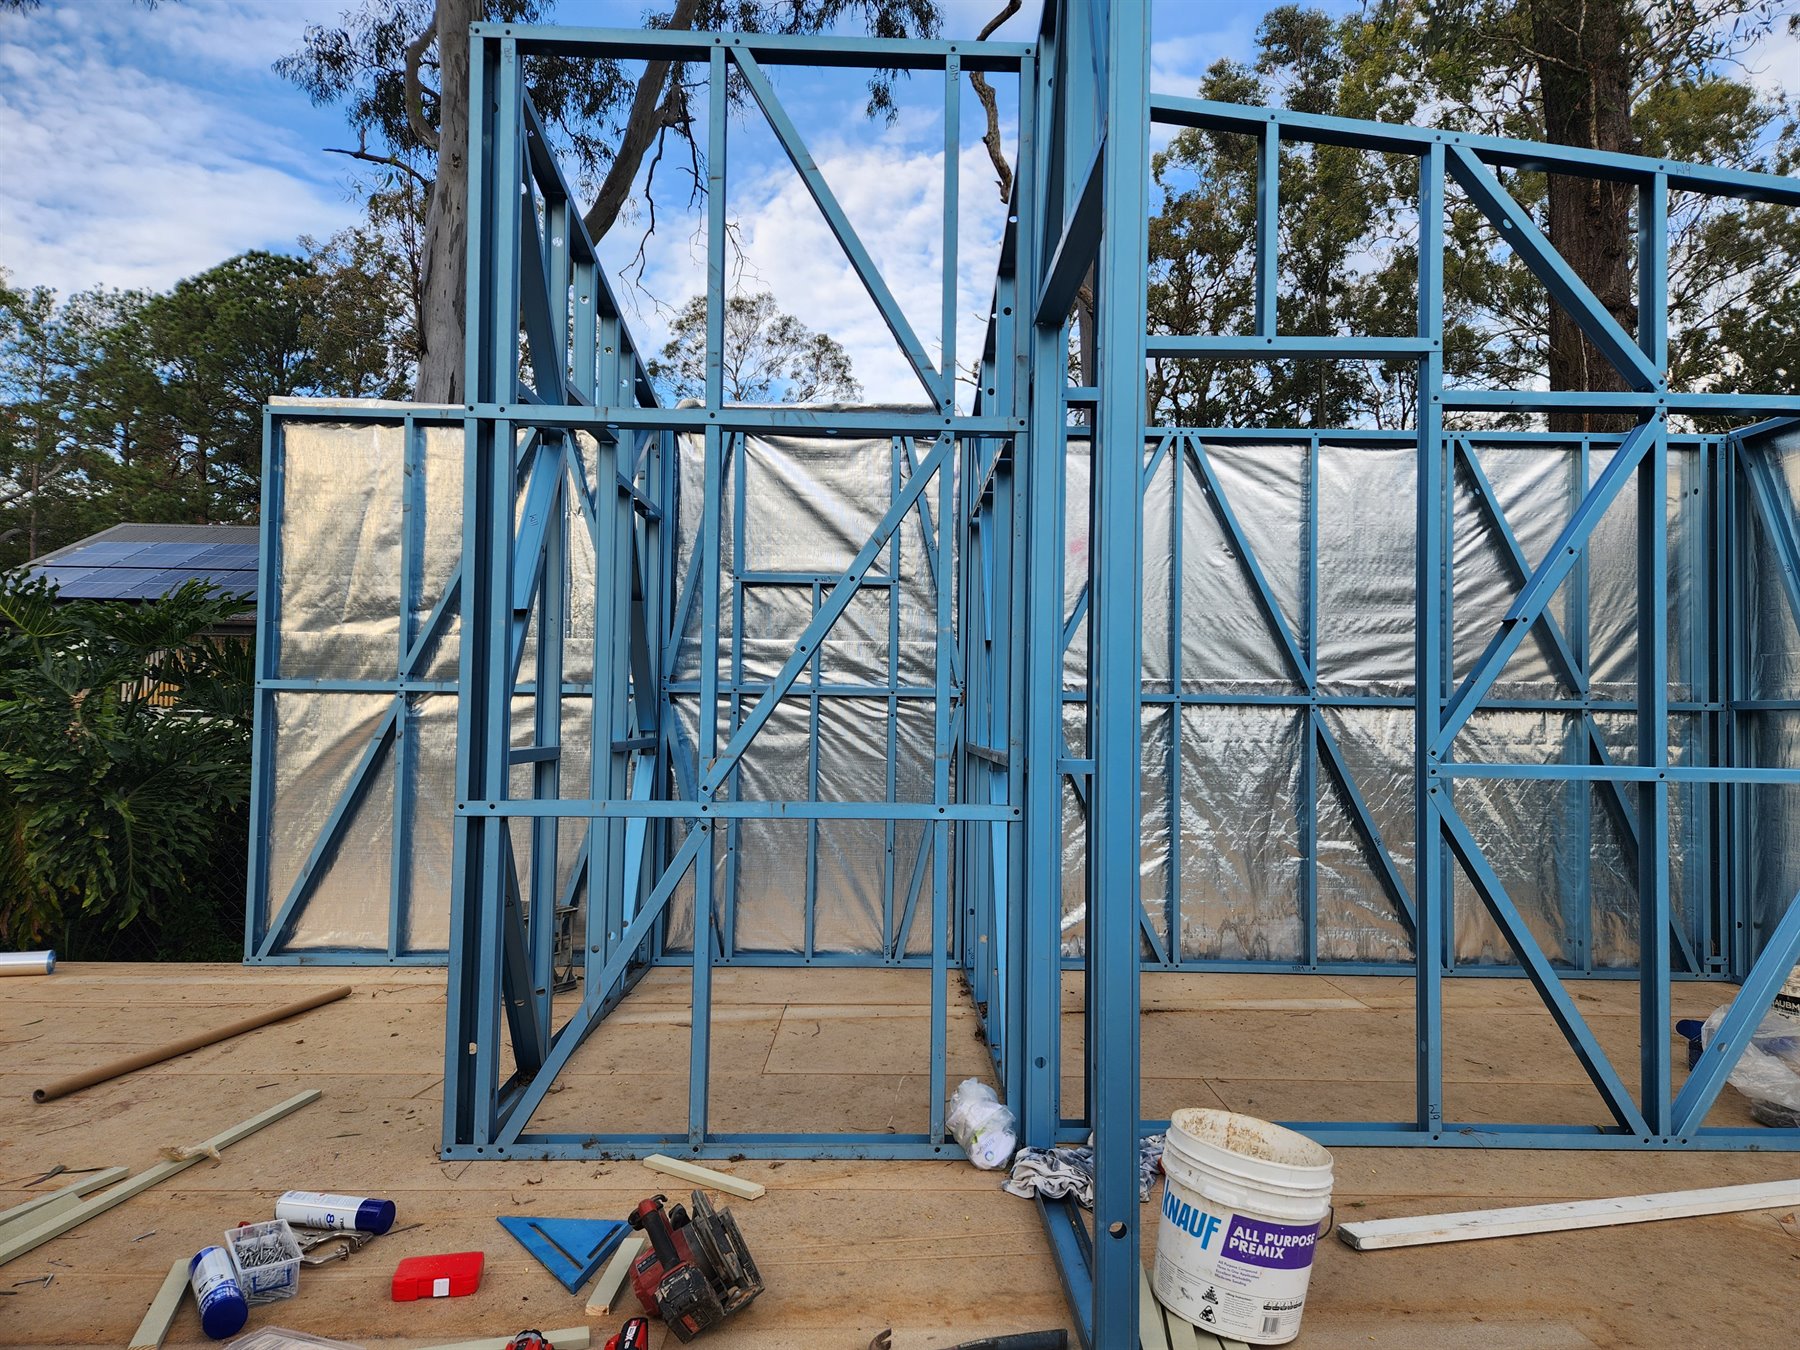
Align the layout, structure and module junctions.
A modular home is more than a set of rooms. The floor plan, structural frame, transport dimensions, openings and connections need to work as one coordinated design.
- Resolve bedroom, bathroom and living-space priorities first.
- Coordinate openings, bracing and structural load paths.
- Plan how modules meet and how those junctions are finished.
- Allow for site-specific engineering and project requirements.
Accurate framing
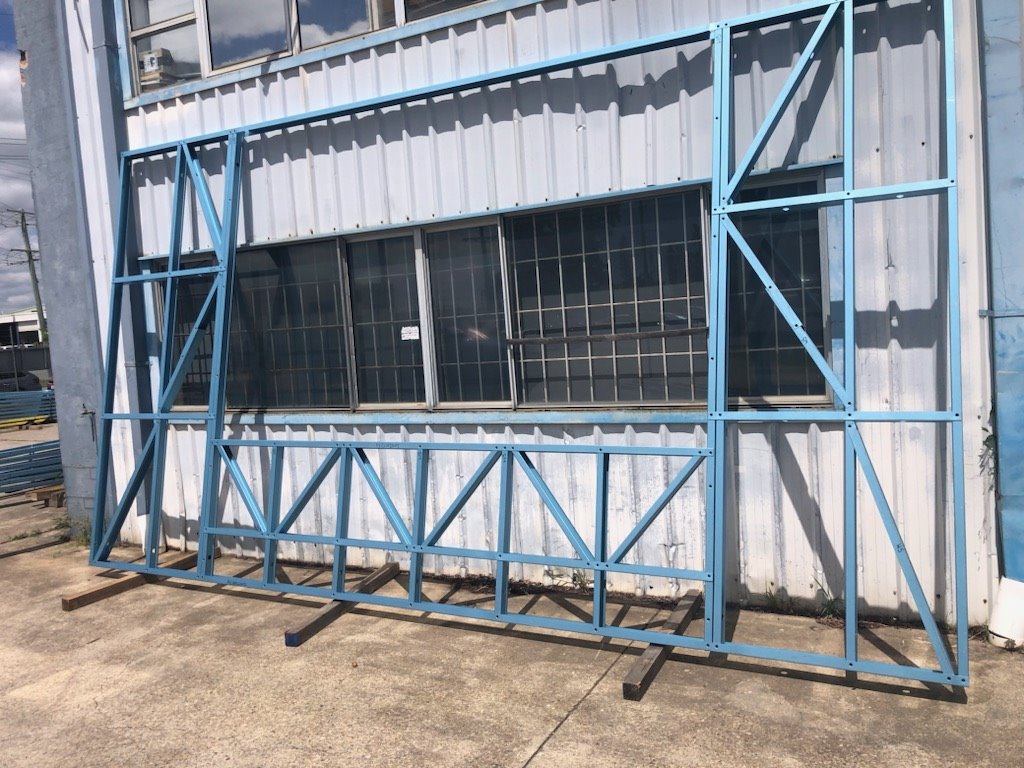
Create a consistent structure for later trades.
Precisely prepared steel-frame components provide the structure around which insulation, windows, services, linings and finishes are coordinated.
- Prepare components and wall sections to the documented design.
- Check openings, connections and bracing as assembly progresses.
- Protect materials and completed work through later stages.
- Record and resolve issues before they are hidden by finishes.
Service and fit-out planning
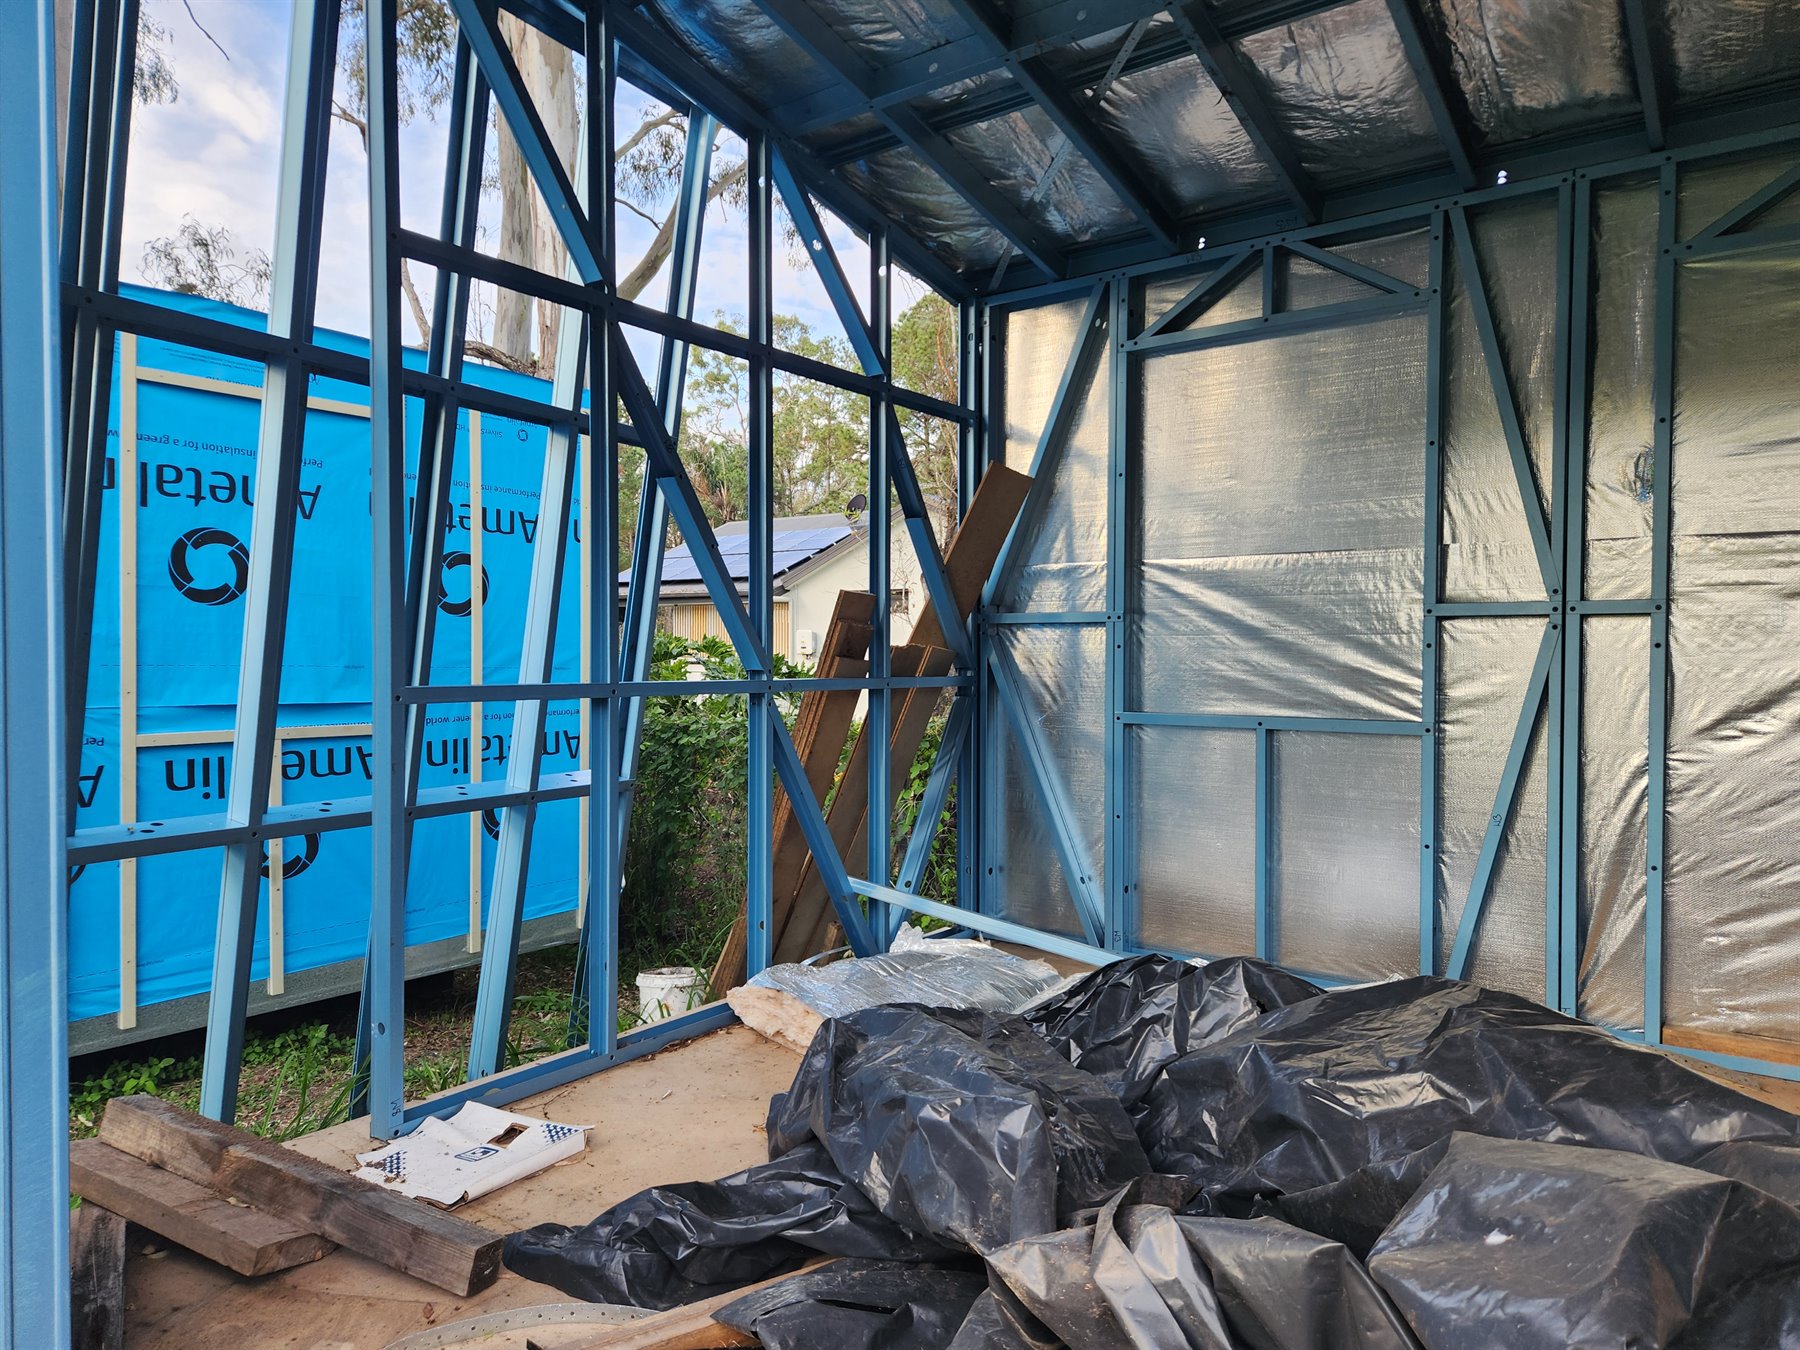
Coordinate what runs through and around the frame.
Electrical, plumbing, ventilation, insulation and interior fit-out should be planned before walls are closed. Early coordination reduces conflicts and helps keep later work accessible.
- Confirm service routes, penetrations and equipment locations.
- Coordinate wet areas with plumbing and waterproofing requirements.
- Plan insulation and ventilation as part of the complete envelope.
- Allow access for installation, inspection and future maintenance.
Delivery and installation readiness
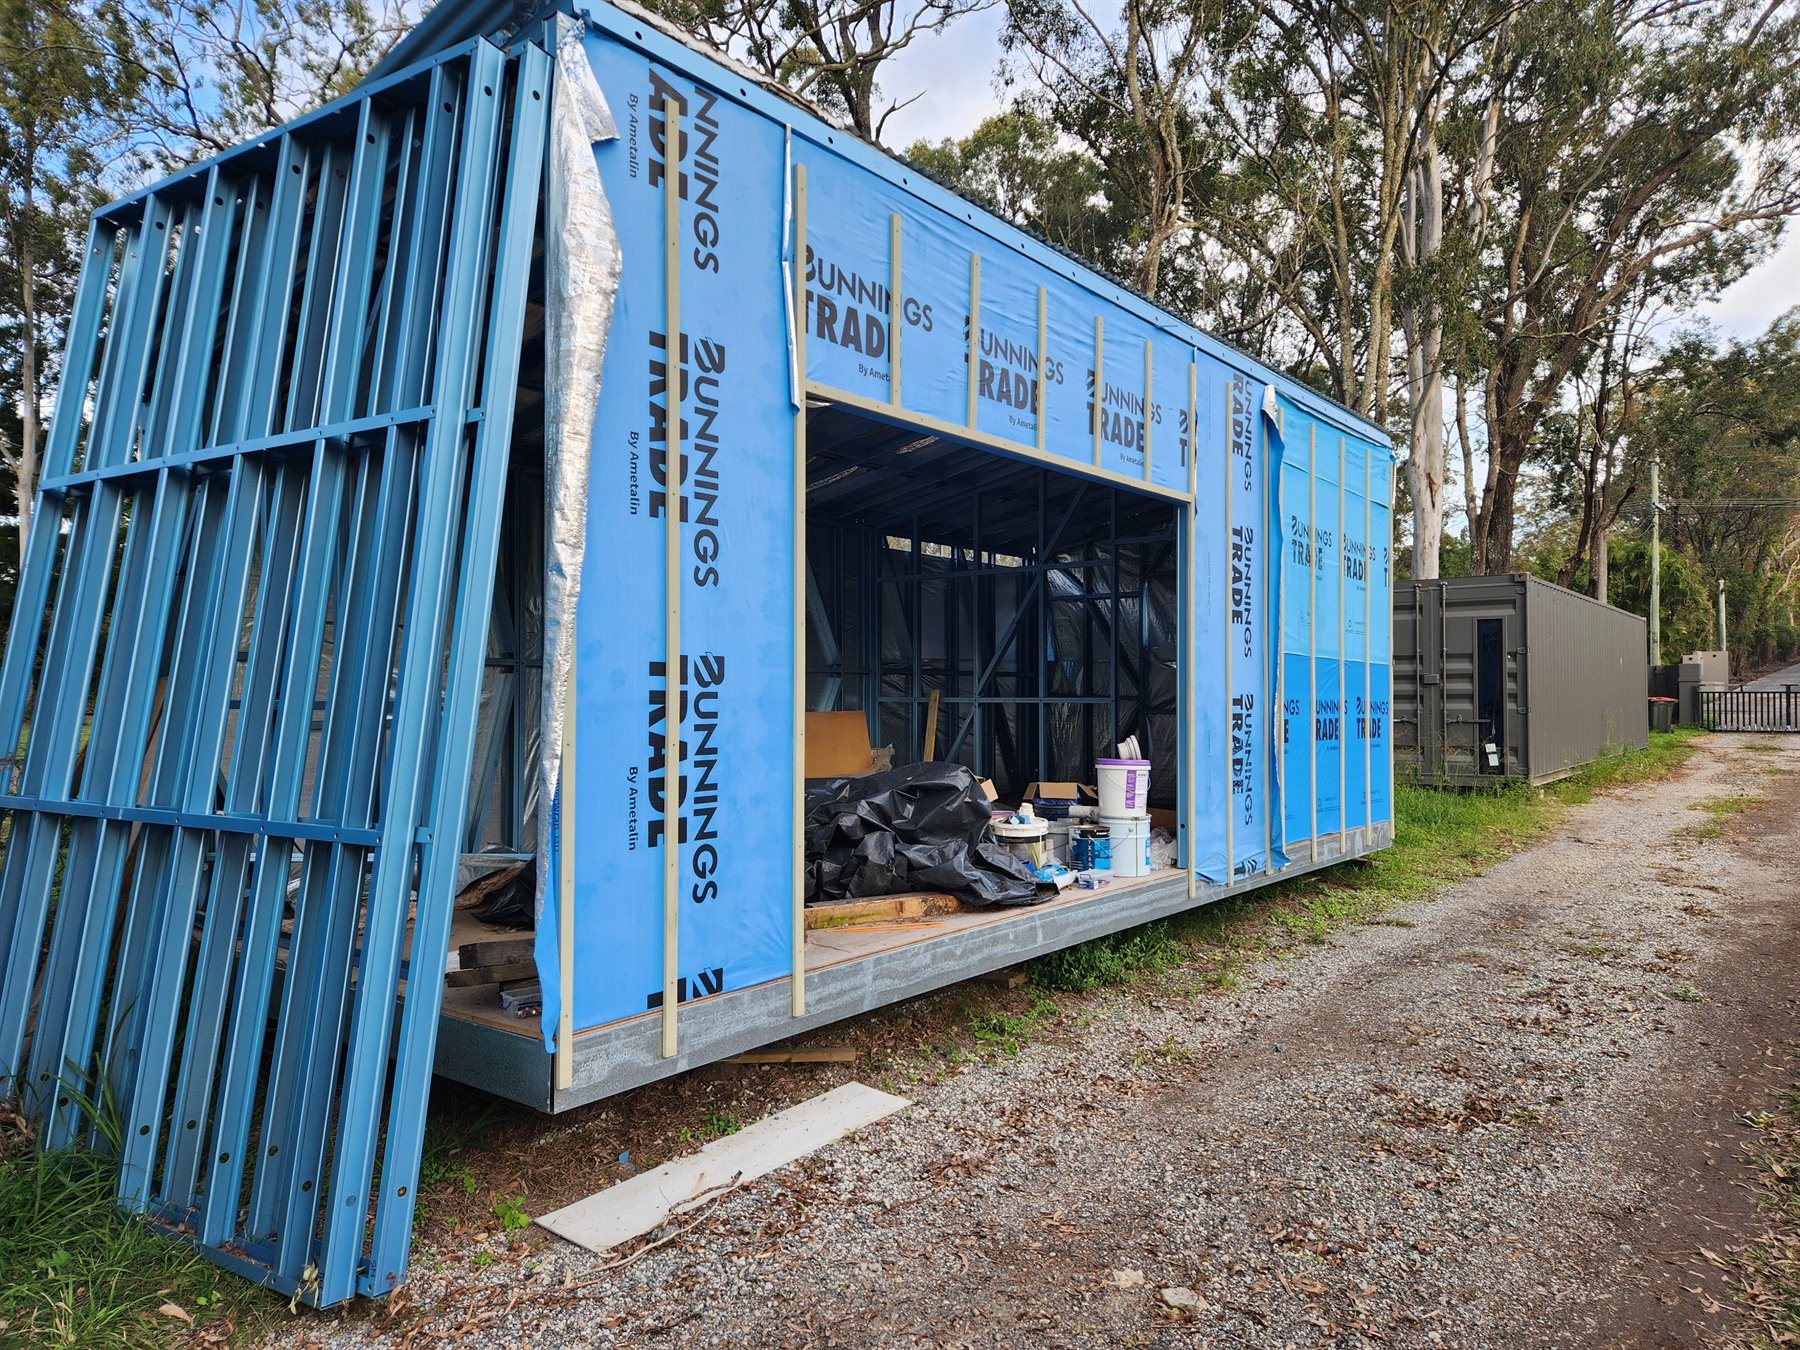
Plan the move before the modules are finished.
The route, lifting strategy, module weight, crane position and site preparation should be considered throughout the project—not left until delivery day.
- Review the transport route and any access restrictions.
- Prepare foundations and installation areas to the project requirements.
- Confirm crane access, setup area and overhead clearances.
- Coordinate module placement, connection and post-installation work.
The five practices at a glance
One coordinated chain of decisions.
Each practice affects the next. A late discovery about access, structure or services can change the design, cost or installation plan.
Review
Understand the block, access, levels and services.
Coordinate
Align layout, structure, modules and engineering.
Assemble
Build and check the frame before it is concealed.
Integrate
Plan services, insulation and fit-out together.
Install
Prepare the route, crane, foundations and connections.
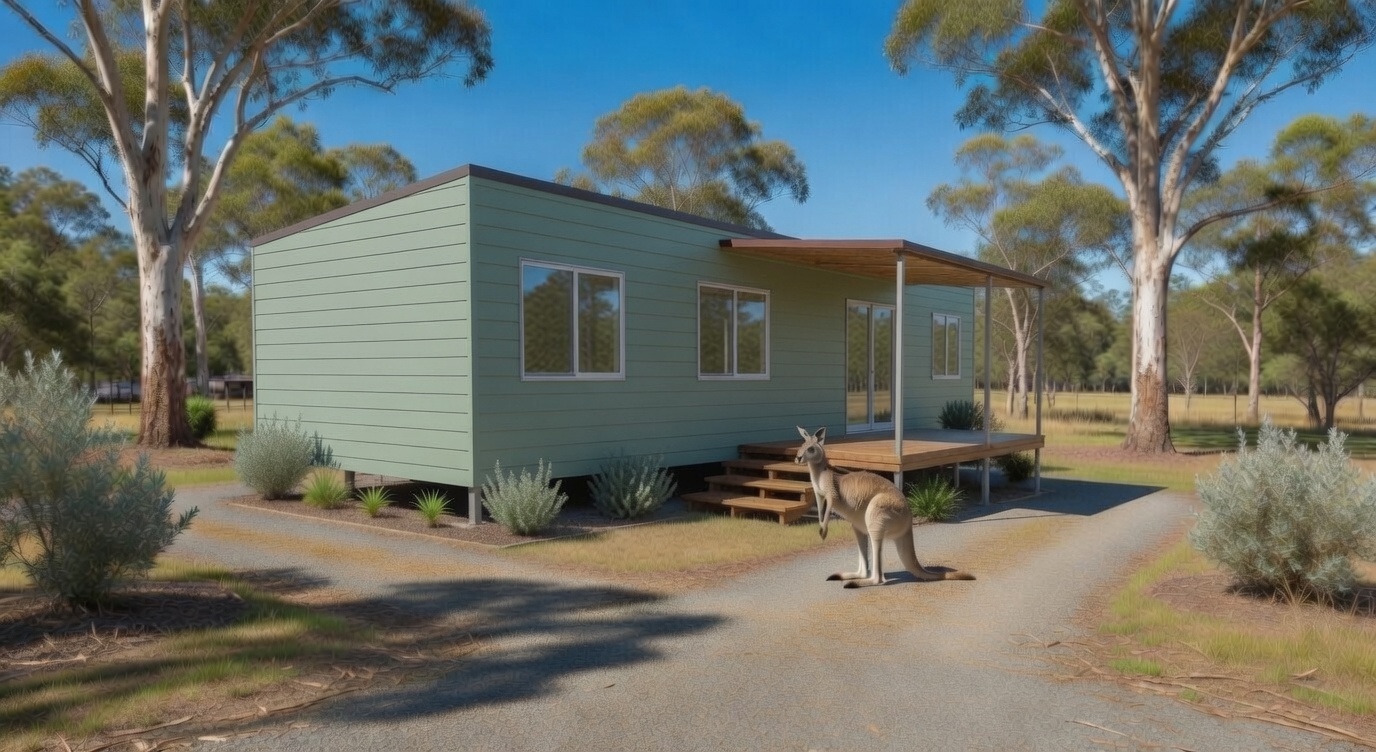
What buyers should ask
Look for clarity, not just a fast answer.
A strong proposal should explain the scope, responsibilities and information still required—not hide uncertainty behind a single headline figure.
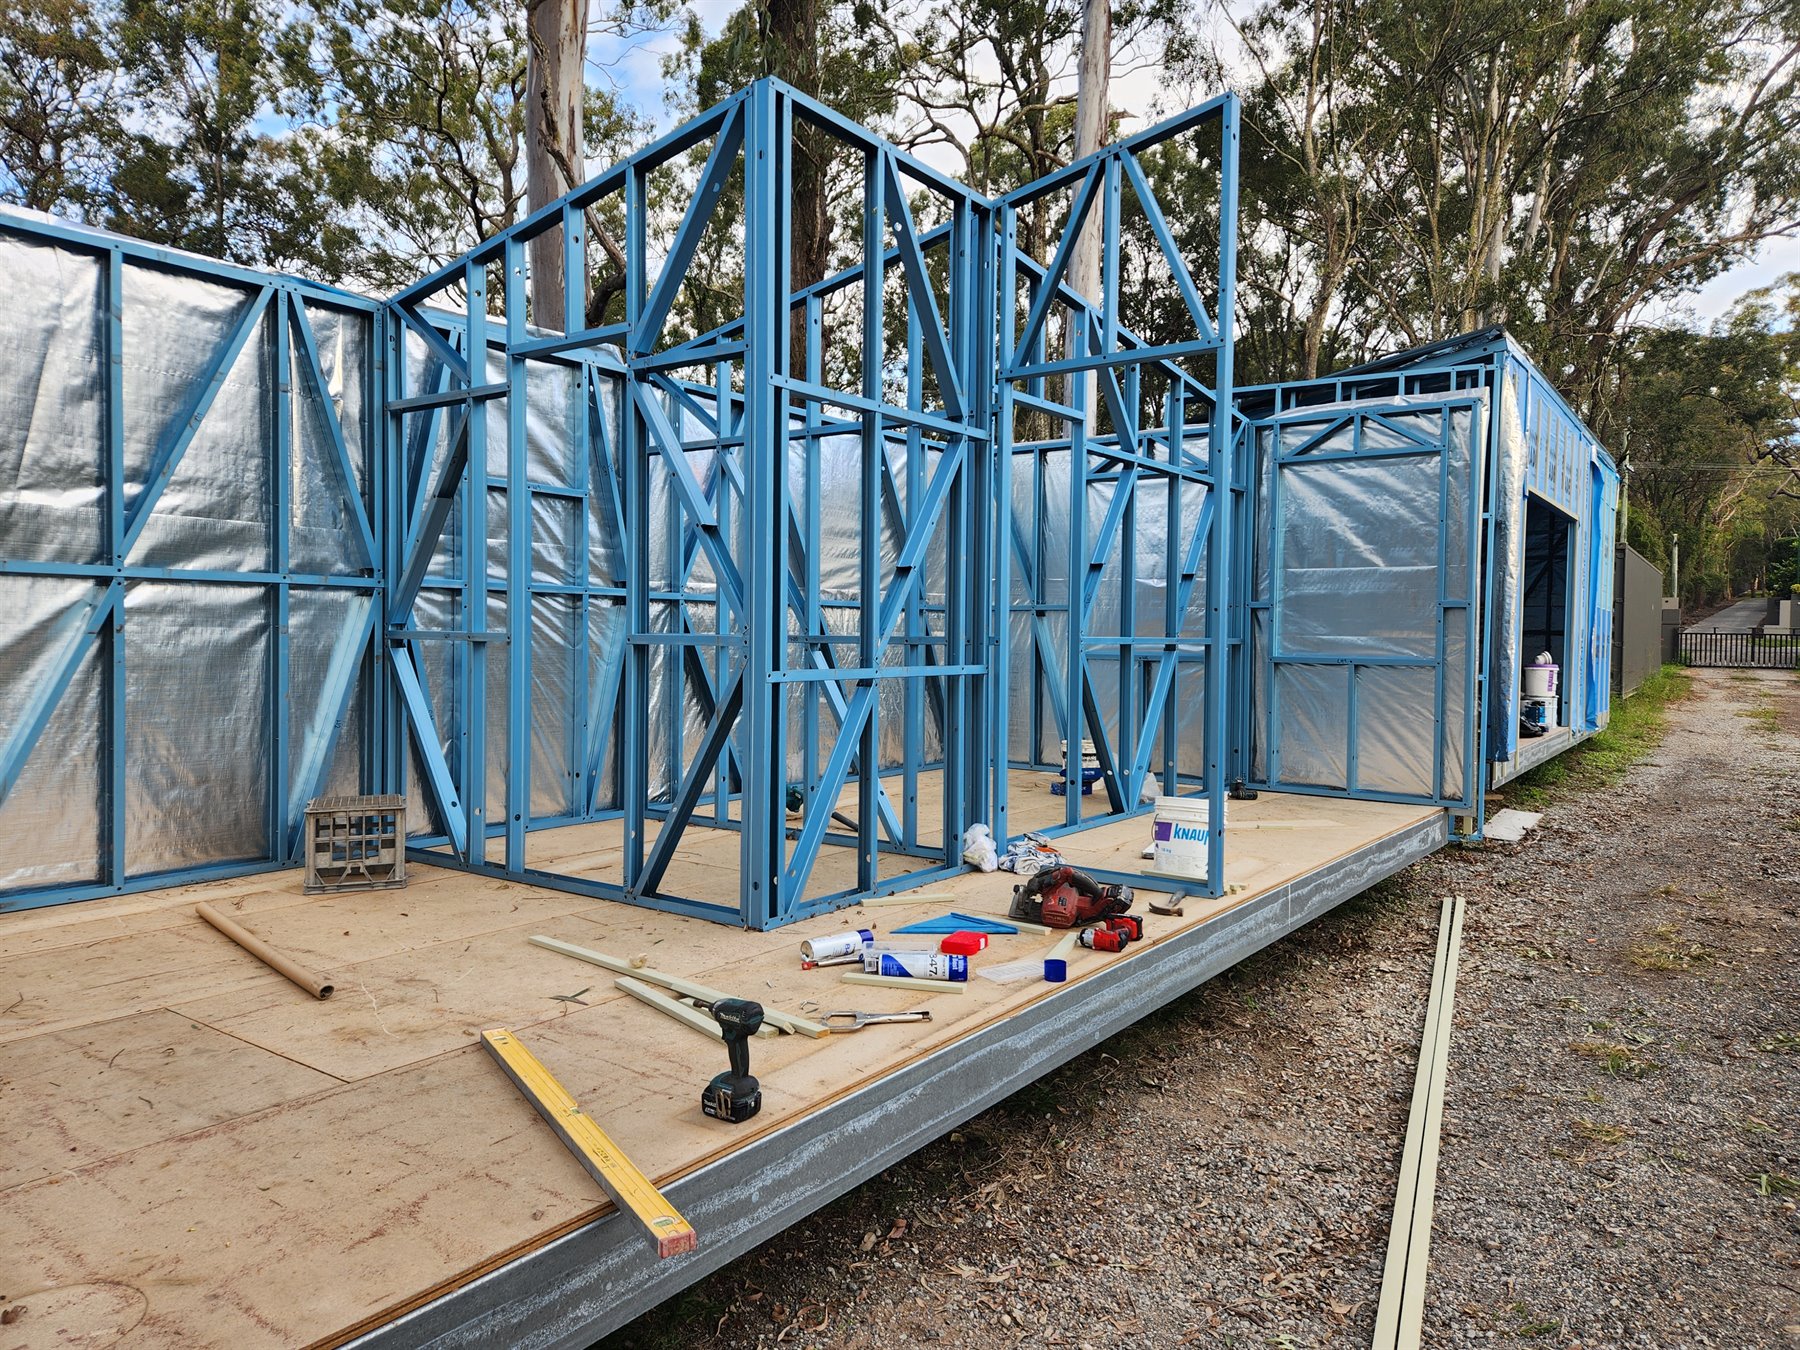
Construction case study
See these practices in a real build.
Follow the manufactured frames, Module One, the L-shaped Module Two connection and early property-service work on Macleay Island.
Project note: Construction methods, inspections, approvals and engineering are project-specific. The photographs show one build in progress and are not a substitute for advice or documentation for another property.
Common questions
Understanding the modular process
Does modular mean every home is identical?
No. A range can provide a starting point, while configuration, selections and site-specific requirements still shape the project.
Why review access so early?
Module dimensions, transport route, crane setup and installation position can affect what is practical and how the project is costed.
When are services planned?
Service routes and equipment locations should be coordinated with framing and fit-out before walls and ceilings are closed.
Can the same design go on every block?
Not without review. Planning, engineering, foundations, access and service requirements depend on the property and intended use.
Start with your property and priorities.
Tell us about the block, the modular-home range you prefer and the practical questions you need answered.