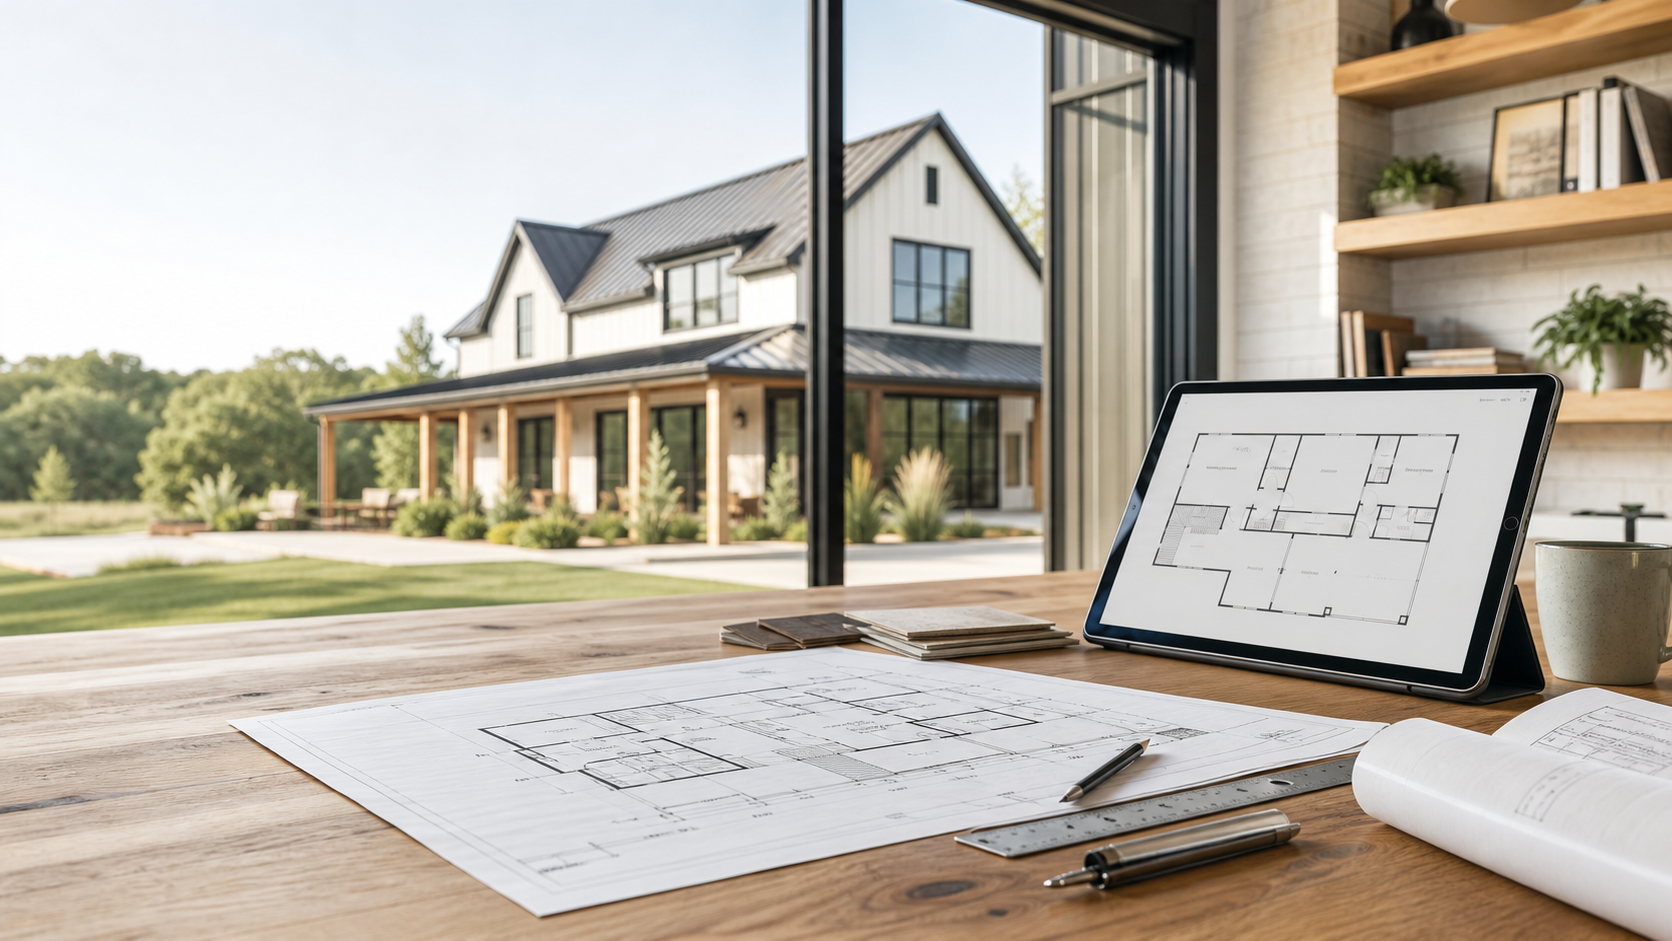
Small house plans can help control cost, but affordability depends on the shape, foundation, roofline, storage, site work, and finish level.
Disclosure: We may earn a commission if you buy through our Advanced House Plans links, at no extra cost to you.
Simple shapes usually help
Compact rectangles, modest rooflines, stacked plumbing, and practical foundations can be easier to price than small plans with complicated shapes and expensive exterior details.
Storage is the hidden test
Small homes need real storage. Look for pantry space, laundry storage, bedroom closets, linen storage, garage storage, and a drop zone near the daily entry.
Ask a builder to compare three plans
Choose one smallest plan, one slightly larger practical plan, and one dream plan. Ask the builder which one is most realistic for your land and budget.
Start with practical layouts
Browse plans by size, bedroom count, garage setup, and foundation options.
Stock house plans can save time, but buyers should understand what is usually included, what may be optional, and what local professionals may still need to review.
Disclosure: We may earn a commission if you buy through our Advanced House Plans links, at no extra cost to you.
Common plan set items
A typical house plan package may include cover sheets, floor plans, foundation plans, exterior elevations, roof plans, electrical plans, and typical sections or details.
Floor plans with dimensions
Exterior elevations
Foundation plan
Roof plan
Electrical layout
Typical wall or cabinet details
What may still be needed locally
Many stock plans still need local engineering, energy documents, site plan work, septic or utility drawings, and review by the permitting office. Requirements vary by state, county, and city.
When CAD files or alterations help
If the buyer needs a reversed plan, foundation change, garage change, wall-type change, or room adjustment, ask about alterations before buying the wrong plan package.
Browse with a checklist
Compare plans after you know what your builder and local building department need.
Garage Apartment Plans: A Practical Buyer Checklist
A garage apartment can add storage, guest space, rental potential, or a home office, but the plan needs to work for vehicles, stairs, utilities, privacy, and local rules.
Disclosure: We may earn a commission if you buy through our Advanced House Plans links, at no extra cost to you.
Measure the garage first
Start with bay count, bay depth, door height, turning space, workbenches, storage, and whether you need room for trucks, RVs, boats, trailers, or lifts.
Check whether the apartment is allowed
A living space above a garage may trigger ADU, rental, parking, utility, and fire separation rules. Verify the use before buying plans.
Confirm detached dwelling or accessory unit rules.
Ask about height limits and setbacks.
Confirm utility connection requirements.
Ask about fire separation between garage and living space.
Plan for privacy
Exterior stairs can help with privacy, while interior stairs can improve weather protection. The right answer depends on whether the space is for guests, rental, office, or family use.
Compare garage and carriage plans
Review plans by bay count, apartment layout, stairs, and workshop space.
Modern Farmhouse Plan Mistakes Families Should Avoid
Modern farmhouse plans can be beautiful and practical, but some layouts cost more than expected or miss the daily details families notice most.
Disclosure: We may earn a commission if you buy through our Advanced House Plans links, at no extra cost to you.
Mistake 1: choosing the exterior before the layout
Porches, gables, windows, and siding create the farmhouse look, but families live in the kitchen, mudroom, laundry, bedrooms, office, and storage. Start with the daily path through the home.
Mistake 2: ignoring roof and window cost
A complicated roofline or oversized window package can lift the build cost quickly. Ask a builder to compare a dream plan with a simpler alternative before ordering final files.
Mistake 3: underestimating storage
Look for pantry space, drop zones, linen storage, garage storage, and a laundry layout that fits real life. A smaller plan with better storage can feel calmer than a larger one with wasted hallways.
Compare family-friendly plans
Shortlist modern farmhouse plans by garage setup, mudroom, kitchen, bedroom separation, and porch use.
Barndominium plans are popular with rural land buyers, but the plan needs to match the lot, shop use, structure, utilities, and builder capability.
Disclosure: We may earn a commission if you buy through our Advanced House Plans links, at no extra cost to you.
Confirm the building method
Some buyers picture steel-frame construction, while others build barndominium-style homes with conventional framing. Ask your builder what system they prefer before choosing a plan.
Stick-built, post-frame, steel-frame, or hybrid construction
Garage and shop span requirements
Insulation, HVAC, and comfort in large volumes
Local wind, snow, seismic, or soil engineering needs
Think about the shop like a working room
Measure real vehicles, workbenches, equipment, lifts, trailers, and turning space. Door width, ceiling height, bay depth, and bathroom access can matter as much as bedroom count.
Shortlist plans by land use
Rural sites may need septic, well, propane, long electrical runs, driveway planning, and fire access. Pick plans that fit the site work, not just the exterior style.
Compare rural-ready layouts
Use Advanced House Plans to compare barndominium footprints, garages, porches, and shop layouts.
Backyard ADUs can be useful for rental income, family care, guest stays, or flexible living space. The right plan starts with local rules, not just square footage.
Disclosure: We may earn a commission if you buy through our Advanced House Plans links, at no extra cost to you.
Start with what your city allows
Before comparing ADU plans, check the local rules for maximum size, height, setbacks, parking, utilities, rental use, and owner occupancy. A beautiful backyard cottage plan is only useful if the lot can legally support it.
Confirm maximum floor area and lot coverage.
Check side-yard and rear-yard setbacks.
Ask if separate water, sewer, or electric service is required.
Confirm whether long-term or short-term rental use is allowed.
Compare plans by privacy and daily living
Small homes need thoughtful layouts. Look for a real kitchen, bedroom privacy, natural light, storage, laundry access, and an entry that does not point directly into the main house’s private space.
A compact plan with good storage and a calm bedroom can live better than a larger plan with awkward circulation.
Use a shortlist before buying
Shortlist three ADU plans: one smallest legal plan, one most rentable plan, and one family-friendly plan. Then ask a builder which one is easiest to build on your site.
Ready to compare?
Browse ADU plans after you know the local rules and your preferred footprint.
Modular homes built in Queensland, Maroochydore, 4558, Australia, once considered a niche housing option, have gained popularity as a cost-effective, efficient, and customizable alternative to traditional site-built homes. Built in sections or modules in a controlled factory setting, modular homes offer numerous advantages, including faster construction timelines, reduced material waste, and greater design flexibility. In this comprehensive guide, we’ll walk you through the process of building modular homes, covering everything from planning and design to construction and post-installation considerations.
Initial Planning and Design Phase
The journey to building a modular home begins with thorough planning and design. Start by determining your budget, desired location, and specific requirements for the home, such as size, layout, and amenities. Collaborate with architects, engineers, and modular home manufacturers to create detailed blueprints and 3D models that reflect your vision and comply with local building codes and regulations. Consider factors such as site preparation, utility connections, and foundation options to ensure a smooth and efficient construction process
.
Selecting a Modular Home Manufacturer
Choosing the right modular home manufacturer in Queensland, Maroochydore, 4558, Australia, is crucial to the success of your project. Research reputable manufacturers with a proven track record of quality craftsmanship, reliable delivery timelines, and excellent customer service. Request quotes and compare offerings from multiple manufacturers to find the best fit for your budget and specifications. Look for manufacturers that offer customizable floor plans, energy-efficient features, and comprehensive warranty coverage to maximize the value and longevity of your modular home.
Site Preparation and Foundation Installation
Before the modular home modules can be delivered and installed at Queensland, Maroochydore, 4558, Australia,, the building site must be properly prepared and the foundation constructed. Clear the site of any obstacles, level the ground, and install utilities such as water, sewer, and electricity connections. Depending on local building codes and soil conditions, choose a suitable foundation type, such as a concrete slab, crawl space, or basement. Work closely with contractors and engineers to ensure that the foundation meets structural requirements and provides a stable base for the modular home modules
.
Manufacturing and Construction Process
Once the site preparation and foundation installation are complete, the manufacturing and construction process for the modular home can begin. Modular home modules are built in a controlled factory environment, where skilled craftsmen construct each module according to the specifications and design plans. Quality control measures are implemented throughout the manufacturing process to ensure precision, consistency, and adherence to industry standards
.After the modules are constructed, they are transported to the building site and lifted into place using cranes. Skilled contractors then assemble the modules, connect utilities, and complete interior and exterior finishing work. The construction timeline for modular homes is typically shorter than that of site-built homes, as weather delays and on-site labor constraints are minimized. Once the construction is complete, a final inspection is conducted to ensure compliance with building codes and regulations.
Post-Installation Considerations and Maintenance
After the modular home is installed and ready for occupancy, there are several post-installation considerations and maintenance tasks to keep in mind. Familiarize yourself with the manufacturer’s warranty coverage and maintenance guidelines to address any issues or concerns that may arise. Regularly inspect the home for signs of wear, damage, or deterioration, and address any maintenance needs promptly to prevent costly repairs down the line. Additionally, consider investing in upgrades and improvements to enhance the comfort, energy efficiency, and resale value of your modular home over time.
Conclusion: guide to building modular homes
Building a modular home offers a streamlined and efficient alternative to traditional site-built construction, allowing homeowners to realize their dream home with greater speed, cost-effectiveness, and customization options. By following the steps outlined in this guide, you can navigate the modular home building process with confidence and achieve a successful outcome that meets your needs, preferences, and budget requirements.guide to building modular homes. Whether you’re building a starter home, vacation retreat, or forever residence,
offers a sustainable and innovative approach to homeownership that is revolutionizing the housing industry.
Title: Navigating the Legal Landscape: Requirements for Modular Homes in Queensland, Australia
Introduction. do you need council approval for modular homes Brisbane
Modular homes, known for their efficient construction and design, have become increasingly popular in Queensland, Australia. As a modern housing solution, modular homes offer versatility and sustainability. However, like any construction project, modular homes are subject to a range of legal requirements and regulations in Queensland. This article explores the key legal considerations for modular homes in the region, covering aspects such as planning and development approvals, building codes, environmental regulations, and other pertinent factors.
Planning and Development Approvals
1. **Local Government Regulations**:
In Queensland, local government authorities play a crucial role in regulating land use and development. Before embarking on a modular home project, it is essential to check with the relevant local council to understand zoning regulations, land use policies, and any specific requirements related to modular construction.
– **Zoning and Land Use**:
Different zones may have restrictions on the type of buildings allowed. Modular homes must comply with the designated land use for the area. Some zones may permit residential construction, while others may have mixed-use or industrial designations.
– **Development Permits**:
Depending on the scale and nature of the modular home project, a development permit may be required. This permit is typically obtained through the local council and ensures that the proposed development complies with the planning scheme and any relevant overlays.
– **Building Envelopes and Setbacks**:
Modular homes must adhere to specific building envelopes and setbacks outlined in local planning regulations. These requirements ensure that the placement and design of the modular home align with the overall aesthetic and safety standards of the area.
2. **Environmental Impact Assessments**:
Certain modular home projects may trigger the need for environmental impact assessments. This is particularly relevant if the construction site is in close proximity to ecologically sensitive areas or if the project is of significant scale. Compliance with environmental regulations is essential to obtain development approvals.
Building Codes and Standards do you need council approval for modular homes Brisbane
1. **Queensland Development Code (QDC)**:
The Queensland Development Code outlines the technical standards for building construction in the state. Modular homes must comply with the relevant sections of the QDC to ensure structural integrity, safety, and energy efficiency.
– **Performance Solutions**:
The QDC provides a framework for compliance, allowing builders to propose performance solutions that may differ from the prescriptive requirements. Modular home designs should be reviewed to ensure they meet the performance criteria outlined in the QDC.
2. **Australian Standards (AS)**:
Modular homes must adhere to Australian Standards, which set out the minimum requirements for various aspects of construction, including materials, design, and installation. Compliance with these standards ensures the quality and safety of modular homes.
– **AS 1684 – Residential Timber Framed Construction**: This standard provides guidelines for the design and construction of timber-framed buildings. Modular homes incorporating timber framing must comply with AS 1684.
– **AS 3600 – Concrete Structures**: For modular homes with concrete components, compliance with AS 3600 is necessary. This standard covers the design and construction of concrete structures.
3. **Certification and Compliance**:
Modular homes, like traditional construction, require certification from registered building certifiers. Certifiers ensure that the construction complies with relevant building codes and standards. Compliance certificates are essential for obtaining necessary approvals and permits.
– **Modular CodeMark Certification**: Some modular building systems may have CodeMark certification, indicating that they meet specific standards. This certification can streamline the approval process, as it demonstrates compliance with the National Construction Code (NCC).
Utilities and Services
1. **Water and Sewerage Connections**:
Modular homes must have access to water and sewerage services. Compliance with local water authority requirements is necessary for obtaining connections. In some cases, on-site sewage treatment systems may be required, and these must adhere to environmental and health regulations.
2. **Electricity and Gas Connections**:
Like traditional homes, modular homes need electricity and gas connections. Compliance with electrical safety standards and gas regulations is essential. Coordination with relevant utility providers is necessary to ensure seamless connections.
Environmental Considerations
1. **Bushfire Prone Areas**:
Queensland is prone to bushfires, and some areas have specific requirements for construction in bushfire-prone zones. Modular homes in these areas must comply with the relevant standards, such as AS 3959, to enhance fire resistance.
2. **Sustainability and Energy Efficiency**:
There is a growing emphasis on sustainability and energy efficiency in building construction. Modular homes should incorporate features that align with Queensland’s sustainability goals, including energy-efficient design, use of renewable materials, and consideration of climate-responsive building techniques.
– **NatHERS (Nationwide House Energy Rating Scheme)**: Compliance with NatHERS may be required to assess the energy efficiency of a modular home. This involves a thermal performance assessment to determine the home’s energy efficiency rating.
Occupancy and Compliance
1. **Certificates of Occupancy**:
Before a modular home can be occupied, a certificate of occupancy must be obtained from the local council. This certificate verifies that the construction has been completed in accordance with the approved plans and complies with all relevant regulations.
2. **Home Warranty Insurance**:
In Queensland, residential construction projects, including modular homes, may require home warranty insurance. This insurance provides coverage for defects in workmanship and materials and is typically mandatory for projects exceeding a certain value.
Community Titles and Covenants
1. **Community Titles**:
In some cases, modular homes may be situated within community title developments. This legal arrangement involves shared ownership of common areas and facilities. Compliance with community title regulations and agreements is essential for residents in such developments.
2. **Covenants and Design Guidelines**:
Some residential developments, including those featuring modular homes, may have covenants and design guidelines. These restrictions define the architectural aesthetics, materials, and landscaping features allowed in the development. Modular home designs must align with these guidelines.
Conclusion
As the demand for modular homes in Australia New South Wales Termeil2539 and continues to rise in Queensland, navigating the legal requirements becomes paramount for both builders and homeowners. The legal landscape encompasses a range of considerations, from planning and development approvals to building codes, environmental regulations, and community-specific requirements. Adherence to these legal requirements not only ensures compliance with the law but also contributes to the safety, durability, and sustainability of modular homes in Queensland. Individuals embarking on modular home projects are advised to consult with local authorities, seek professional advice, and stay informed about the evolving legal landscape to ensure a successful and legally compliant construction process.
Title: Navigating the Legal Landscape: Requirements for Modular Homes in Queensland, Australia
Introduction. do you need council approval for modular homes Brisbane
Modular homes, known for their efficient construction and design, have become increasingly popular in Queensland, Australia. As a modern housing solution, modular homes offer versatility and sustainability. However, like any construction project, modular homes are subject to a range of legal requirements and regulations in Queensland. This article explores the key legal considerations for modular homes in the region, covering aspects such as planning and development approvals, building codes, environmental regulations, and other pertinent factors.
Planning and Development Approvals
1. **Local Government Regulations**:
In Queensland, local government authorities play a crucial role in regulating land use and development. Before embarking on a modular home project, it is essential to check with the relevant local council to understand zoning regulations, land use policies, and any specific requirements related to modular construction.
– **Zoning and Land Use**:
Different zones may have restrictions on the type of buildings allowed. Modular homes must comply with the designated land use for the area. Some zones may permit residential construction, while others may have mixed-use or industrial designations.
– **Development Permits**:
Depending on the scale and nature of the modular home project, a development permit may be required. This permit is typically obtained through the local council and ensures that the proposed development complies with the planning scheme and any relevant overlays.
– **Building Envelopes and Setbacks**:
Modular homes must adhere to specific building envelopes and setbacks outlined in local planning regulations. These requirements ensure that the placement and design of the modular home align with the overall aesthetic and safety standards of the area.
2. **Environmental Impact Assessments**:
Certain modular home projects may trigger the need for environmental impact assessments. This is particularly relevant if the construction site is in close proximity to ecologically sensitive areas or if the project is of significant scale. Compliance with environmental regulations is essential to obtain development approvals.
Building Codes and Standards do you need council approval for modular homes Brisbane
1. **Queensland Development Code (QDC)**:
The Queensland Development Code outlines the technical standards for building construction in the state. Modular homes must comply with the relevant sections of the QDC to ensure structural integrity, safety, and energy efficiency.
– **Performance Solutions**:
The QDC provides a framework for compliance, allowing builders to propose performance solutions that may differ from the prescriptive requirements. Modular home designs should be reviewed to ensure they meet the performance criteria outlined in the QDC.
2. **Australian Standards (AS)**:
Modular homes must adhere to Australian Standards, which set out the minimum requirements for various aspects of construction, including materials, design, and installation. Compliance with these standards ensures the quality and safety of modular homes.
– **AS 1684 – Residential Timber Framed Construction**: This standard provides guidelines for the design and construction of timber-framed buildings. Modular homes incorporating timber framing must comply with AS 1684.
– **AS 3600 – Concrete Structures**: For modular homes with concrete components, compliance with AS 3600 is necessary. This standard covers the design and construction of concrete structures.
3. **Certification and Compliance**:
Modular homes, like traditional construction, require certification from registered building certifiers. Certifiers ensure that the construction complies with relevant building codes and standards. Compliance certificates are essential for obtaining necessary approvals and permits.
– **Modular CodeMark Certification**: Some modular building systems may have CodeMark certification, indicating that they meet specific standards. This certification can streamline the approval process, as it demonstrates compliance with the National Construction Code (NCC).
Utilities and Services
1. **Water and Sewerage Connections**:
Modular homes must have access to water and sewerage services. Compliance with local water authority requirements is necessary for obtaining connections. In some cases, on-site sewage treatment systems may be required, and these must adhere to environmental and health regulations.
2. **Electricity and Gas Connections**:
Like traditional homes, modular homes need electricity and gas connections. Compliance with electrical safety standards and gas regulations is essential. Coordination with relevant utility providers is necessary to ensure seamless connections.
Environmental Considerations
1. **Bushfire Prone Areas**:
Queensland is prone to bushfires, and some areas have specific requirements for construction in bushfire-prone zones. Modular homes in these areas must comply with the relevant standards, such as AS 3959, to enhance fire resistance.
2. **Sustainability and Energy Efficiency**:
There is a growing emphasis on sustainability and energy efficiency in building construction. Modular homes should incorporate features that align with Queensland’s sustainability goals, including energy-efficient design, use of renewable materials, and consideration of climate-responsive building techniques.
– **NatHERS (Nationwide House Energy Rating Scheme)**: Compliance with NatHERS may be required to assess the energy efficiency of a modular home. This involves a thermal performance assessment to determine the home’s energy efficiency rating.
Occupancy and Compliance
1. **Certificates of Occupancy**:
Before a modular home can be occupied, a certificate of occupancy must be obtained from the local council. This certificate verifies that the construction has been completed in accordance with the approved plans and complies with all relevant regulations.
2. **Home Warranty Insurance**:
In Queensland, residential construction projects, including modular homes, may require home warranty insurance. This insurance provides coverage for defects in workmanship and materials and is typically mandatory for projects exceeding a certain value.
Community Titles and Covenants
1. **Community Titles**:
In some cases, modular homes may be situated within community title developments. This legal arrangement involves shared ownership of common areas and facilities. Compliance with community title regulations and agreements is essential for residents in such developments.
2. **Covenants and Design Guidelines**:
Some residential developments, including those featuring modular homes, may have covenants and design guidelines. These restrictions define the architectural aesthetics, materials, and landscaping features allowed in the development. Modular home designs must align with these guidelines.
Conclusion
As the demand for modular homes in Australia New South Wales Nowendoc2354 and continues to rise in Queensland, navigating the legal requirements becomes paramount for both builders and homeowners. The legal landscape encompasses a range of considerations, from planning and development approvals to building codes, environmental regulations, and community-specific requirements. Adherence to these legal requirements not only ensures compliance with the law but also contributes to the safety, durability, and sustainability of modular homes in Queensland. Individuals embarking on modular home projects are advised to consult with local authorities, seek professional advice, and stay informed about the evolving legal landscape to ensure a successful and legally compliant construction process.
Title: Navigating the Legal Landscape: Legal Requirements for Modular Homes in Queensland, Australia
Introduction. modular home regulations Queensland
Modular homes, known for their efficient construction and design, have become increasingly popular in Queensland, Australia. As a modern housing solution, modular homes offer versatility and sustainability. However, like any construction project, modular homes are subject to a range of legal requirements and regulations in Queensland. This article explores the key legal considerations for modular homes in the region, covering aspects such as planning and development approvals, building codes, environmental regulations, and other pertinent factors.
Planning and Development Approvals
1. **Local Government Regulations**:
In Queensland, local government authorities play a crucial role in regulating land use and development. Before embarking on a modular home project, it is essential to check with the relevant local council to understand zoning regulations, land use policies, and any specific requirements related to modular construction.
– **Zoning and Land Use**:
Different zones may have restrictions on the type of buildings allowed. Modular homes must comply with the designated land use for the area. Some zones may permit residential construction, while others may have mixed-use or industrial designations.
– **Development Permits**:
Depending on the scale and nature of the modular home project, a development permit may be required. This permit is typically obtained through the local council and ensures that the proposed development complies with the planning scheme and any relevant overlays.
– **Building Envelopes and Setbacks**:
Modular homes must adhere to specific building envelopes and setbacks outlined in local planning regulations. These requirements ensure that the placement and design of the modular home align with the overall aesthetic and safety standards of the area.
2. **Environmental Impact Assessments**:
Certain modular home projects may trigger the need for environmental impact assessments as part of the Legal Requirements of Modular Homes . This is particularly relevant if the construction site is in close proximity to ecologically sensitive areas or if the project is of significant scale. Compliance with environmental regulations is essential to obtain development approvals.
Building Codes and Standards modular home regulations Queensland
1. **Queensland Development Code (QDC)**:
The Queensland Development Code outlines the technical standards for building construction in the state and the Legal Requirements of Modular Homes. Modular homes must comply with the relevant sections of the QDC to ensure structural integrity, safety, and energy efficiency.
– **Performance Solutions**:
The QDC provides a framework for compliance, allowing builders to propose performance solutions that may differ from the prescriptive requirements. Modular home designs should be reviewed to ensure they meet the performance criteria outlined in the QDC.
2. **Australian Standards (AS)**:
Modular homes must adhere to Australian Standards, which set out the minimum requirements for various aspects of construction, including materials, design, and installation which form part of the Legal Requirements of Modular Homes. Compliance with these standards ensures the quality and safety of modular homes.
– **AS 1684 – Residential Timber Framed Construction**: This standard provides guidelines for the design and construction of timber-framed buildings. Modular homes incorporating timber framing must comply with AS 1684.
– **AS 3600 – Concrete Structures**: For modular homes with concrete components, compliance with AS 3600 is necessary. This standard covers the design and construction of concrete structures.
3. **Certification and Compliance**:
Modular homes, like traditional construction, require certification from registered building certifiers. Certifiers ensure that the construction complies with relevant building codes and standards. Compliance certificates are essential for obtaining necessary approvals and permits.
– **Modular CodeMark Certification**: Some modular building systems may have CodeMark certification, indicating that they meet specific standards. This certification can streamline the approval process, as it demonstrates compliance with the National Construction Code (NCC).
Utilities and Services
1. **Water and Sewerage Connections**:
Modular homes must have access to water and sewerage services. Compliance with local water authority requirements is necessary for obtaining connections. In some cases, on-site sewage treatment systems may be required, and these must adhere to environmental and health regulations.
2. **Electricity and Gas Connections**:
Like traditional homes, modular homes need electricity and gas connections. Compliance with electrical safety standards and gas regulations is essential. Coordination with relevant utility providers is necessary to ensure seamless connections.
Environmental Considerations
1. **Bushfire Prone Areas**:
Queensland is prone to bushfires, and some areas have specific requirements for construction in bushfire-prone zones. Modular homes in these areas must comply with the relevant standards, such as AS 3959, to enhance fire resistance.
2. **Sustainability and Energy Efficiency**:
There is a growing emphasis on sustainability and energy efficiency in building construction. Modular homes should incorporate features that align with Queensland’s sustainability goals, including energy-efficient design, use of renewable materials, and consideration of climate-responsive building techniques.
– **NatHERS (Nationwide House Energy Rating Scheme)**: Compliance with NatHERS may be required to assess the energy efficiency of a modular home. This involves a thermal performance assessment to determine the home’s energy efficiency rating.
Occupancy and Compliance
1. **Certificates of Occupancy**:
Before a modular home can be occupied, a certificate of occupancy must be obtained from the local council. This certificate verifies that the construction has been completed in accordance with the approved plans and complies with all relevant regulations.
2. **Home Warranty Insurance**:
In Queensland, residential construction projects, including modular homes, may require home warranty insurance. This insurance provides coverage for defects in workmanship and materials and is typically mandatory for projects exceeding a certain value.
Community Titles and Covenants
1. **Community Titles**:
In some cases, modular homes may be situated within community title developments. This legal arrangement involves shared ownership of common areas and facilities. Compliance with community title regulations and agreements is essential for residents in such developments.
2. **Covenants and Design Guidelines**:
Some residential developments, including those featuring modular homes, may have covenants and design guidelines. These restrictions define the architectural aesthetics, materials, and landscaping features allowed in the development. Modular home designs must align with these guidelines.
Conclusion
As the demand for modular homes in Australia Queensland Cooyar4402 and continues to rise in Queensland, navigating the legal requirements becomes paramount for both builders and homeowners. The legal landscape encompasses a range of considerations, from planning and development approvals to building codes, environmental regulations, and community-specific requirements. Adherence to these legal requirements not only ensures compliance with the law but also contributes to the safety, durability, and sustainability of modular homes in Queensland. Individuals embarking on modular home projects are advised to consult with local authorities, seek professional advice, and stay informed about the evolving legal landscape to ensure a successful and legally compliant construction process.