
Modular-home construction
Precision steel frames built for modular living.
Our modular homes use light-gauge steel framing to create an accurate, strong and transport-ready structure before the finishes are added.
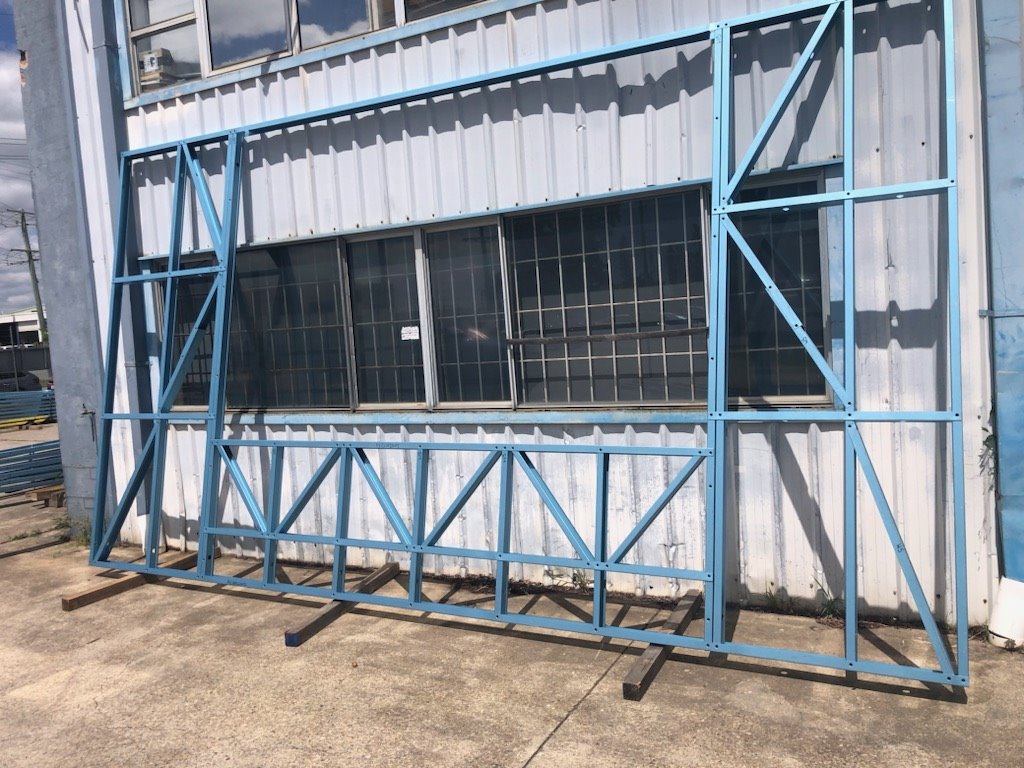
How the structure works
What is a light-gauge steel frame?
Light-gauge steel framing uses cold-formed steel sections to build the walls, floors and roof structure of a modular home. Components can be prepared accurately, assembled into framed sections and checked before the modules move through later construction stages.
- Consistent sections help keep walls straight and openings accurate.
- Steel does not provide a food source for termites.
- The frame is designed as part of the complete home and site-specific engineering.
- Services, insulation and internal linings are coordinated around the frame.
Practical advantages
Why steel suits modular homes
The frame needs to perform during manufacture, transport, installation and everyday use. Steel framing gives the project team a consistent structure to work from at every stage.
Dimensional accuracy
Precisely formed components help create repeatable wall sections, roof lines and openings.
Transport-ready strength
Frames are designed as part of modules that must be handled, delivered and installed carefully.
Design flexibility
Openings, room divisions and module junctions can be planned around the chosen layout.
Termite consideration
Steel itself is not a food source for termites, while the complete home still requires appropriate protection and inspections.
Non-combustible material
The steel frame is non-combustible, although the home’s overall bushfire and fire performance depends on the full building system.
Responsible material use
Steel is recyclable, and accurate preparation can help reduce unnecessary offcuts during frame assembly.
From components to modules
The framing sequence
These real project photographs show how prepared steel becomes the structure of an L-shaped Grevillea modular home.
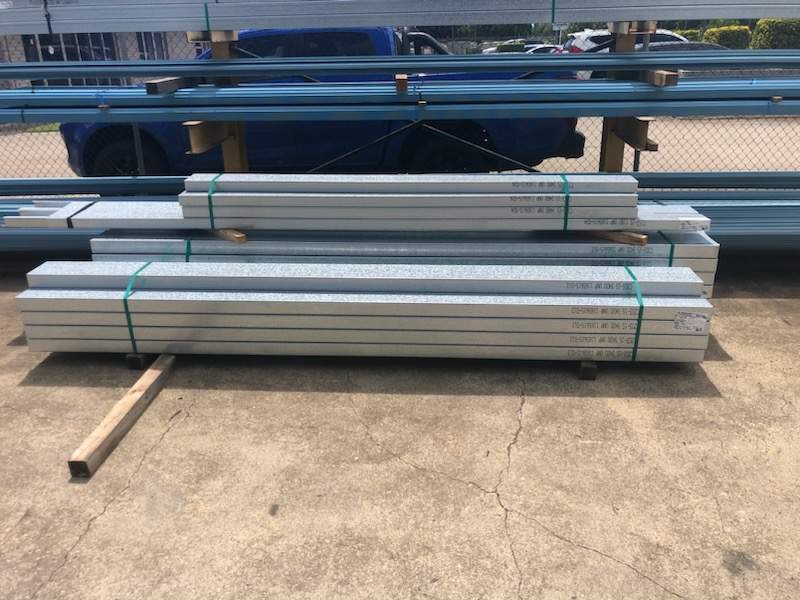
Prepare
Components are cut and organised for the required wall and structural sections.
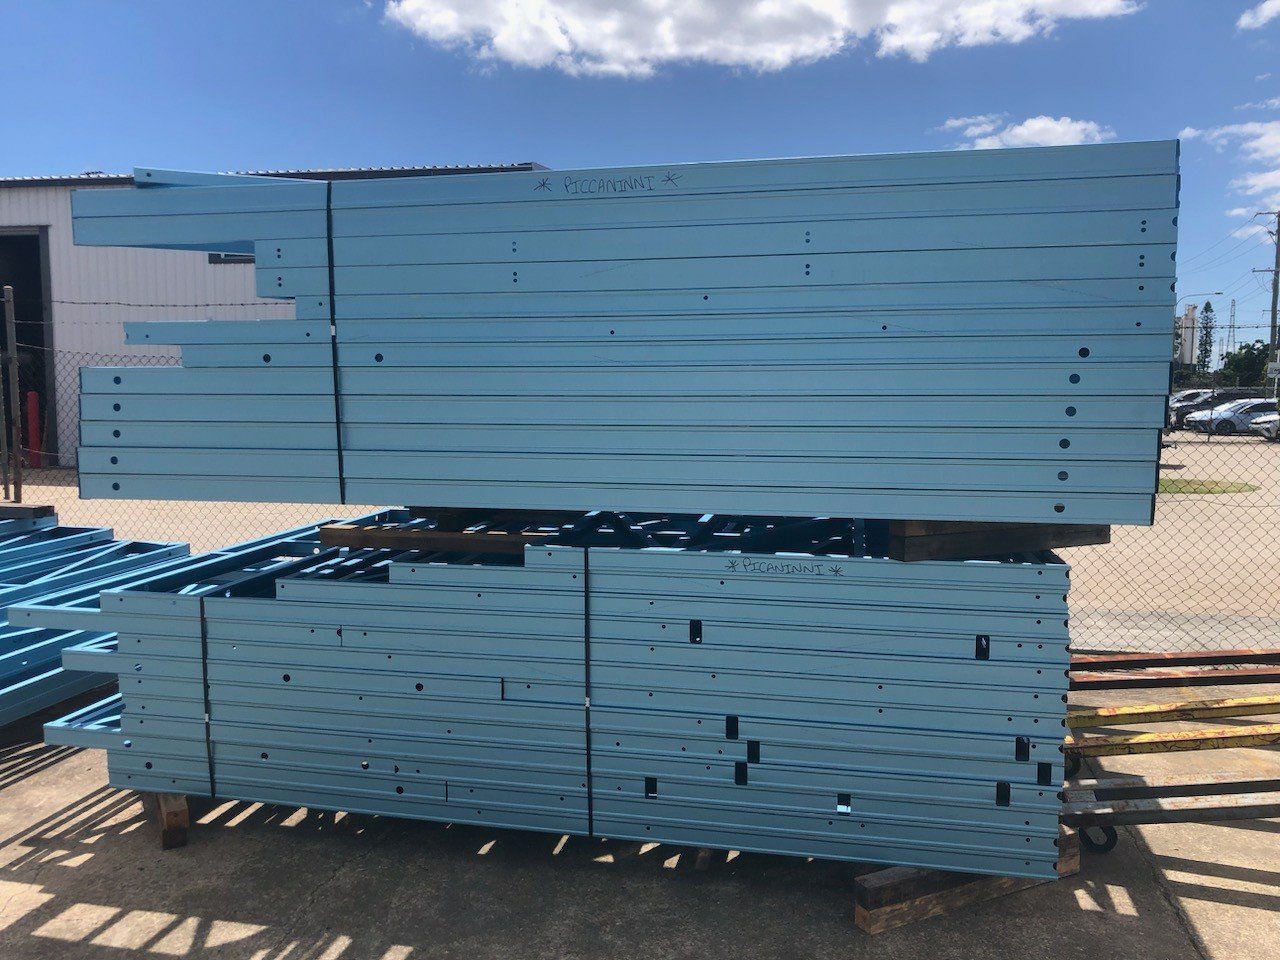
Prefabricate
Frame sections are assembled with their openings, connections and bracing.
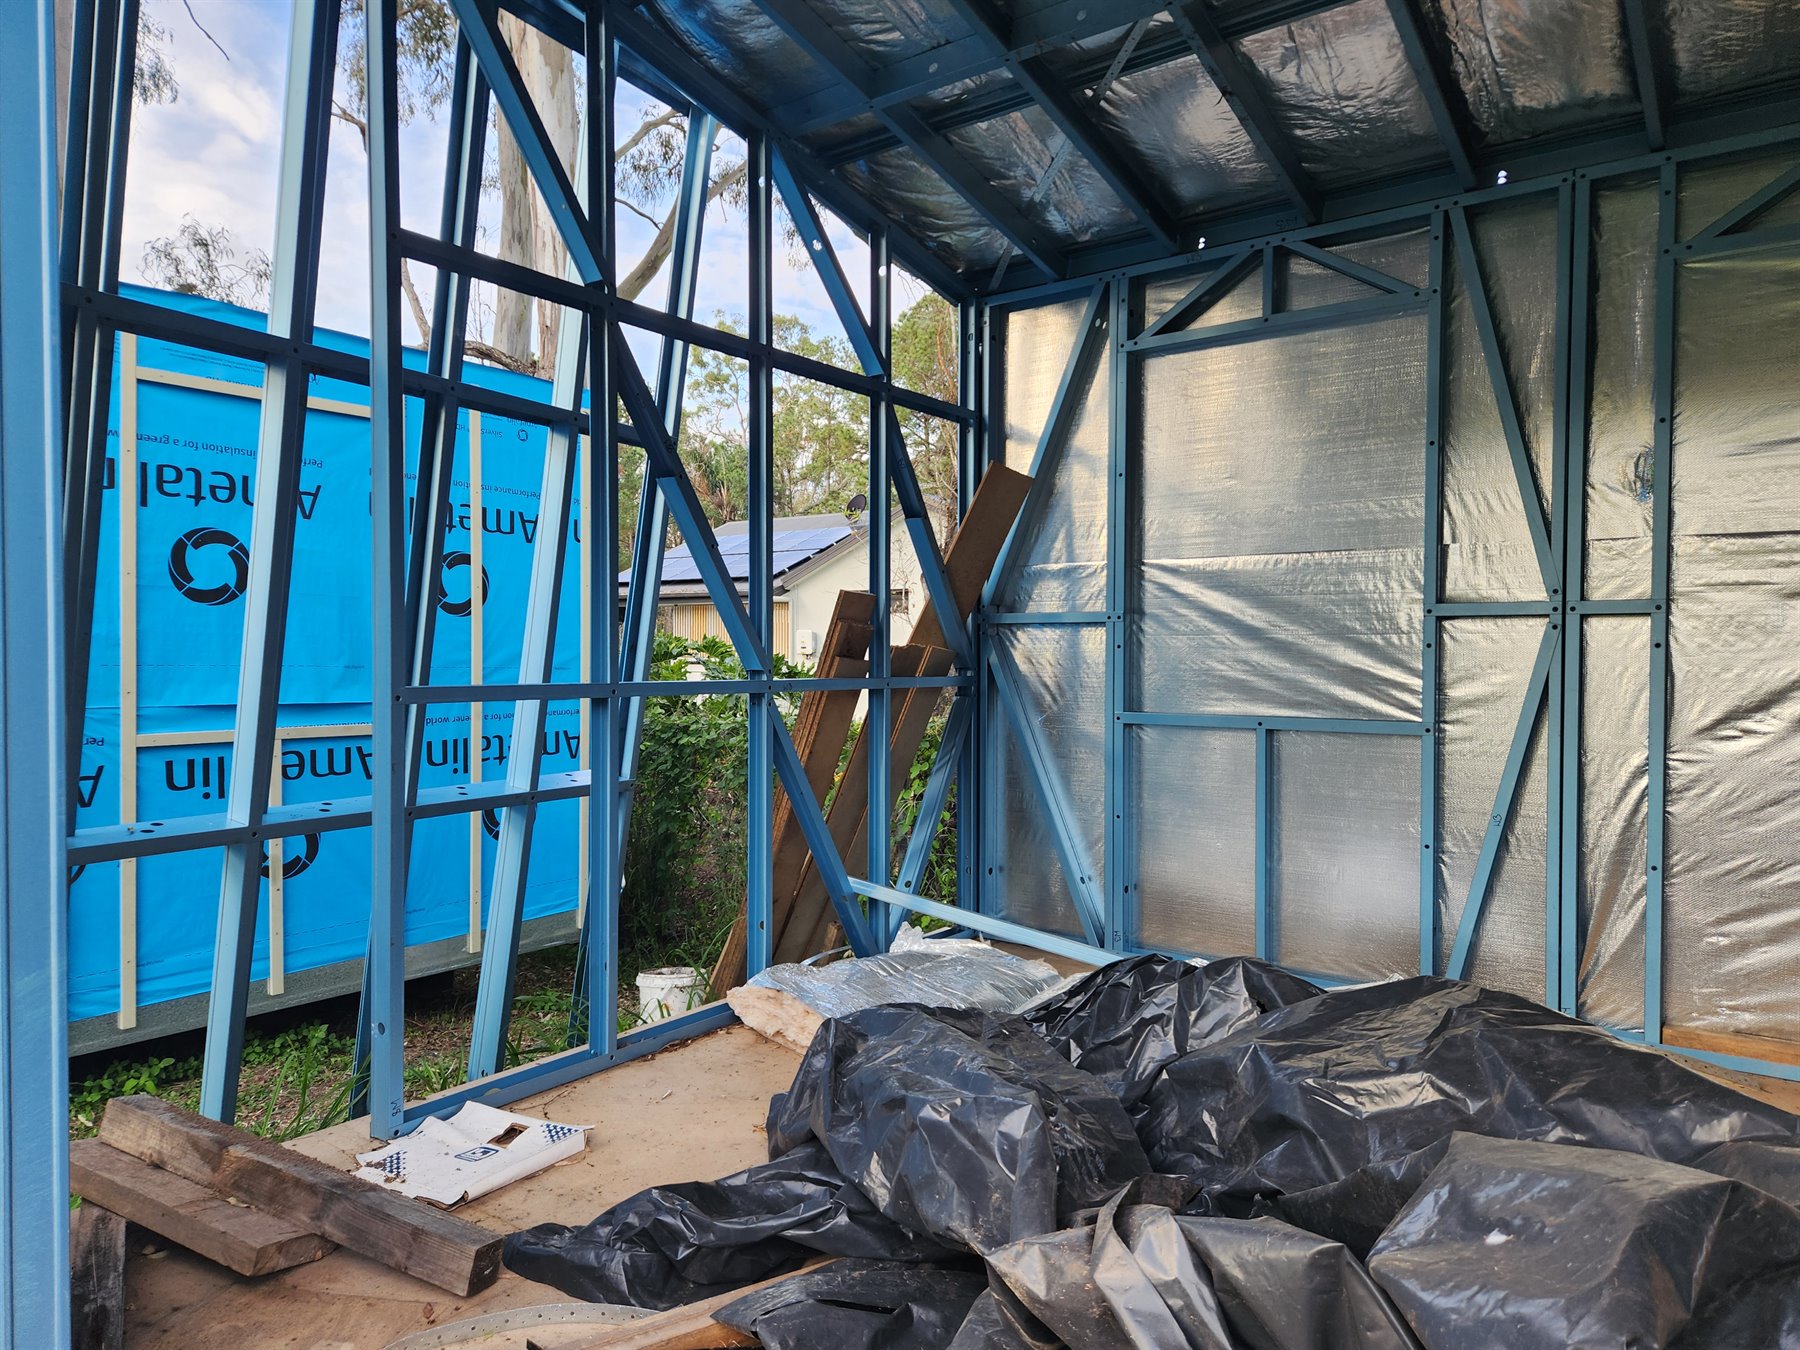
Assemble
External walls, internal divisions and roof members form the module.
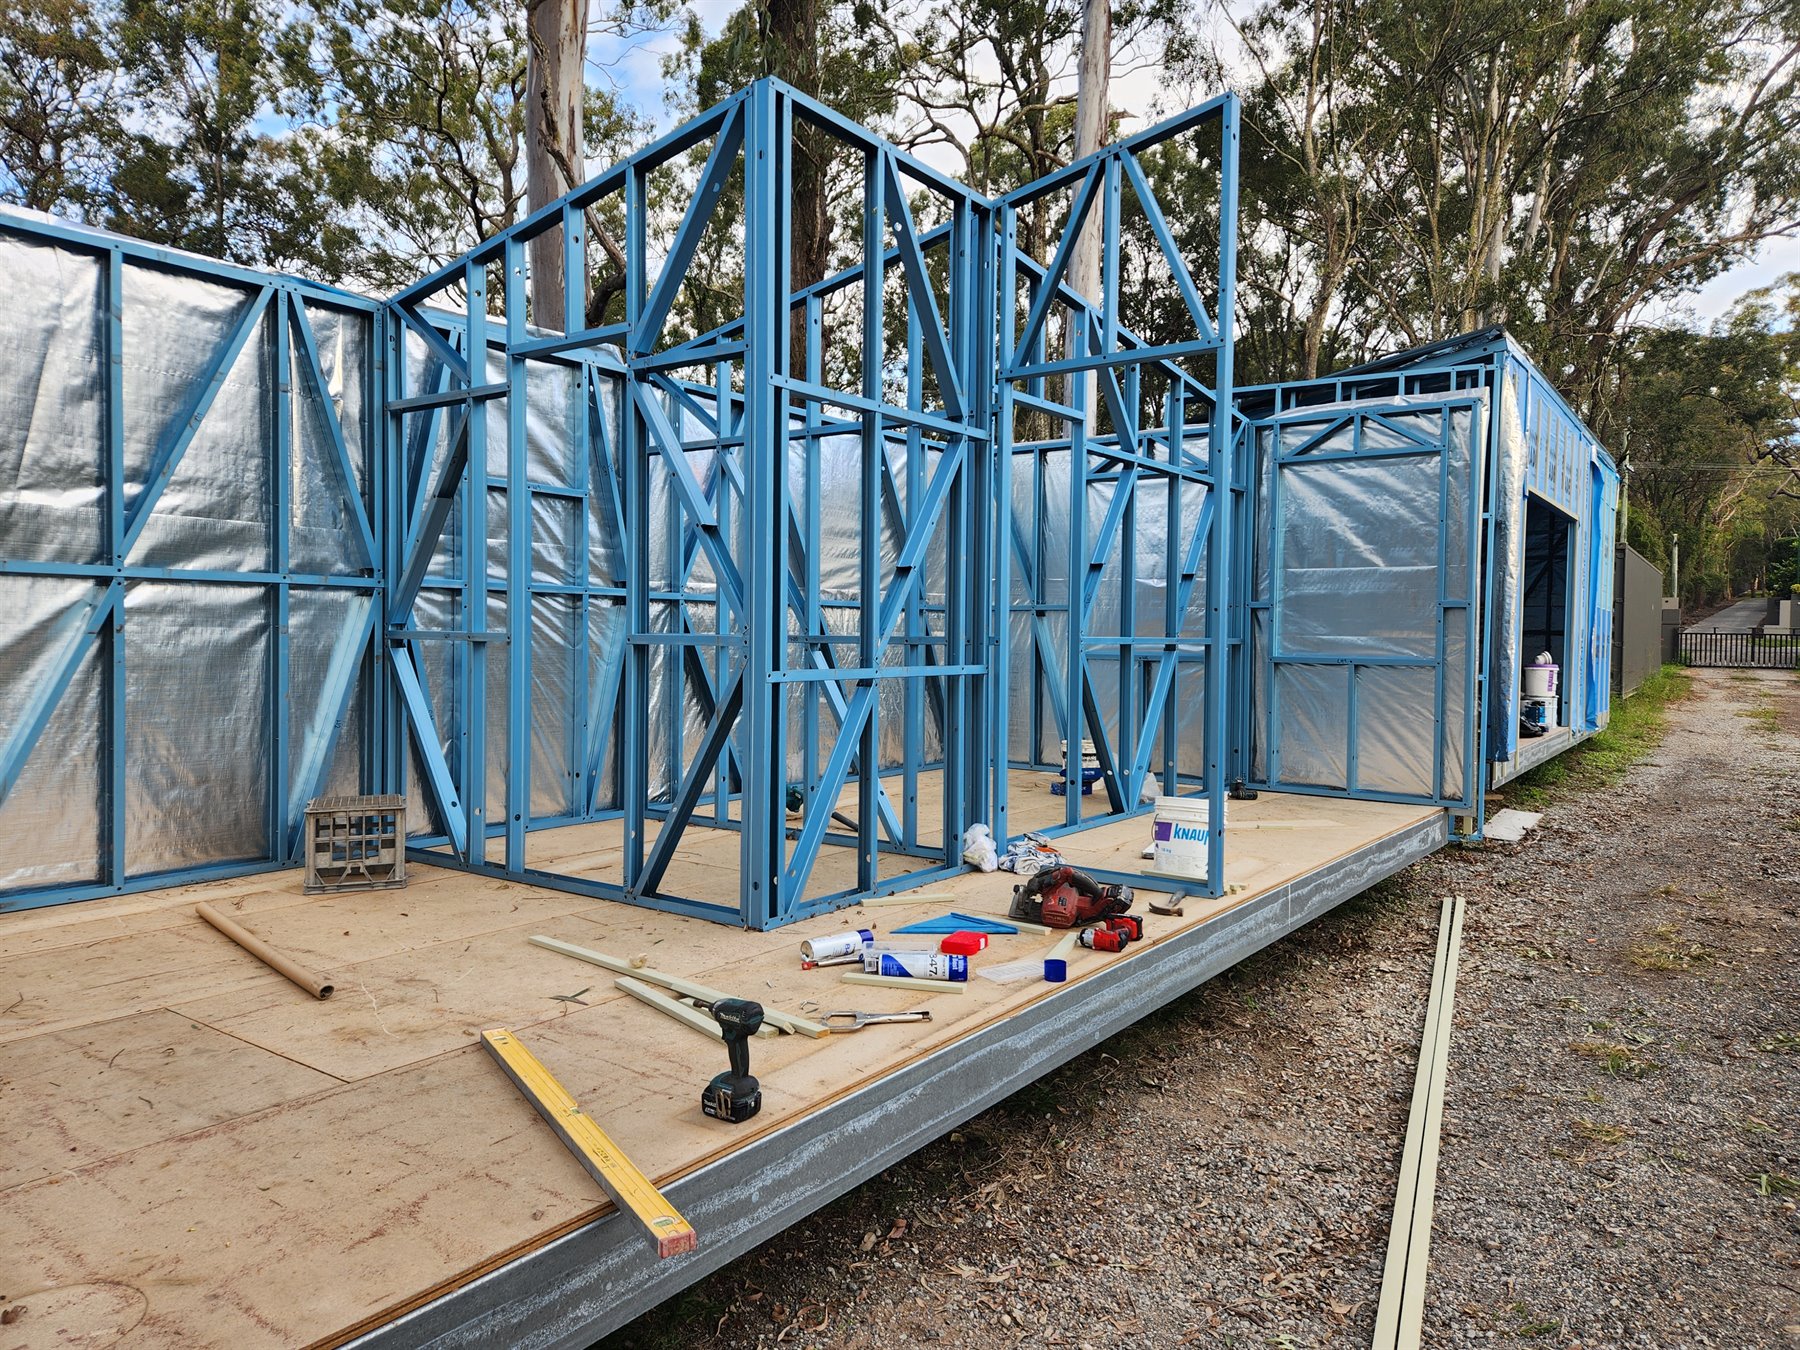
Connect
Modules are planned to align and form the completed configuration on site.
Real build in progress
See an L-shaped Grevillea take shape.
Follow the frame manufacturing, Module One, Module Two connection and early site-services work in our Macleay Island construction story.
Common questions
Planning around the frame
Are all steel frames the same?
No. The frame design and engineering depend on the home, configuration, site conditions and applicable requirements.
Can services run through the frame?
Yes. Plumbing, electrical and other services are coordinated with the framing and internal fit-out.
Does steel remove every termite risk?
No. Steel is not a food source, but other materials and the property still require appropriate termite management and inspection.
When is the frame checked?
Quality checks occur through the construction process, with formal inspections and approvals determined by the project requirements.
Talk through your modular-home project.
We can help you understand design, access, installation and the steps that affect your build.