
Modular-home project management
Keep design, site work and installation moving together.
A modular project has parallel workstreams. Clear responsibilities, documented decisions and well-timed information help the home and property become one coordinated project.
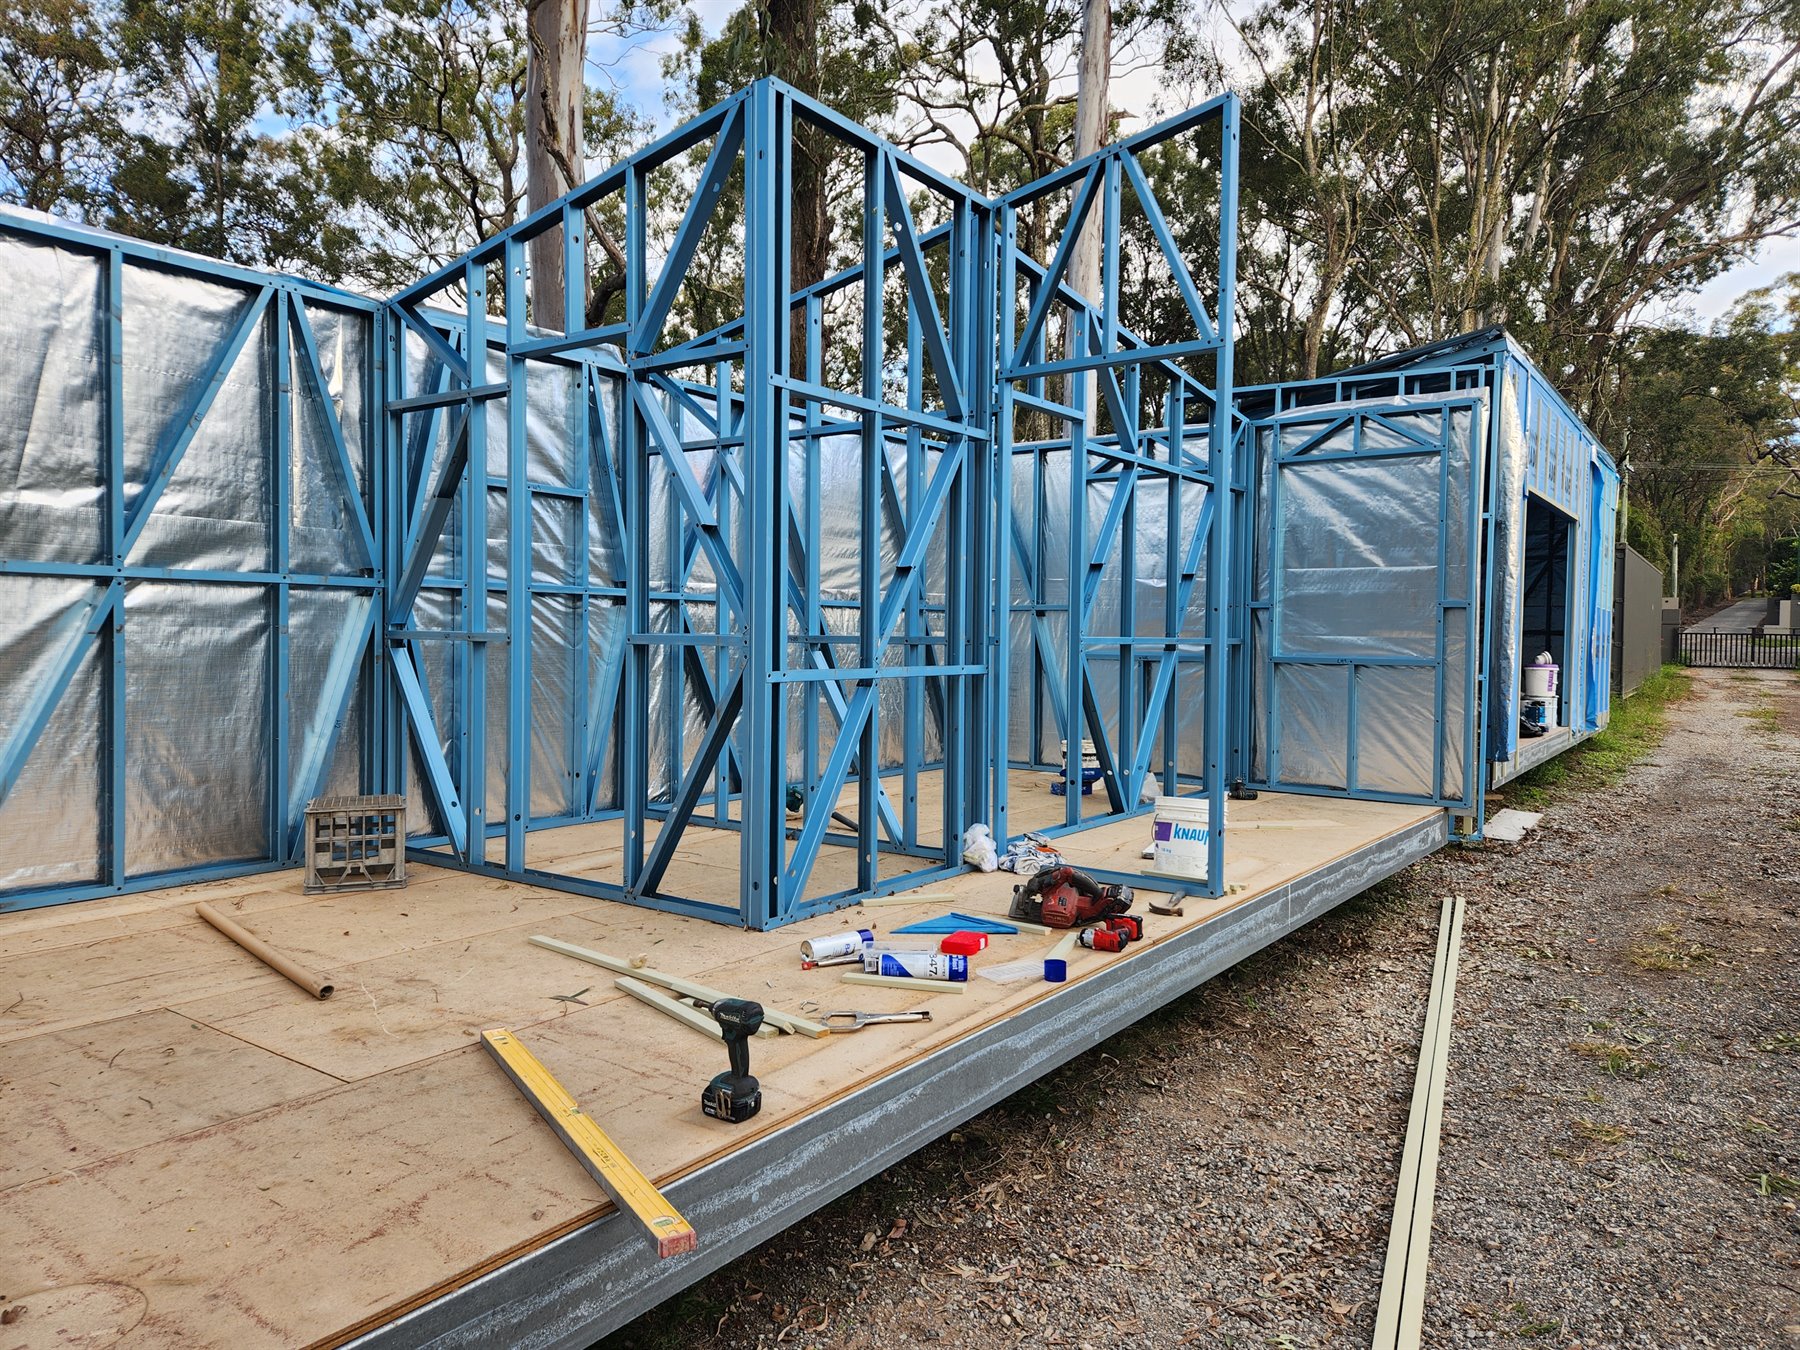
Why coordination matters
The home and property progress on different tracks.
While modules move through design and construction, the property may require investigations, approvals, foundations, service planning and delivery preparation. Delays or changes in one workstream can affect the others.
- Use one current scope that shows inclusions, exclusions and owner items.
- Record who is responsible for every approval, consultant and trade.
- Confirm decision deadlines for layout, colours, fixtures and equipment.
- Review site-readiness and delivery requirements before installation.
Six project phases
From feasibility to handover.
The exact sequence varies, but every modular-home project needs these work areas coordinated and documented.
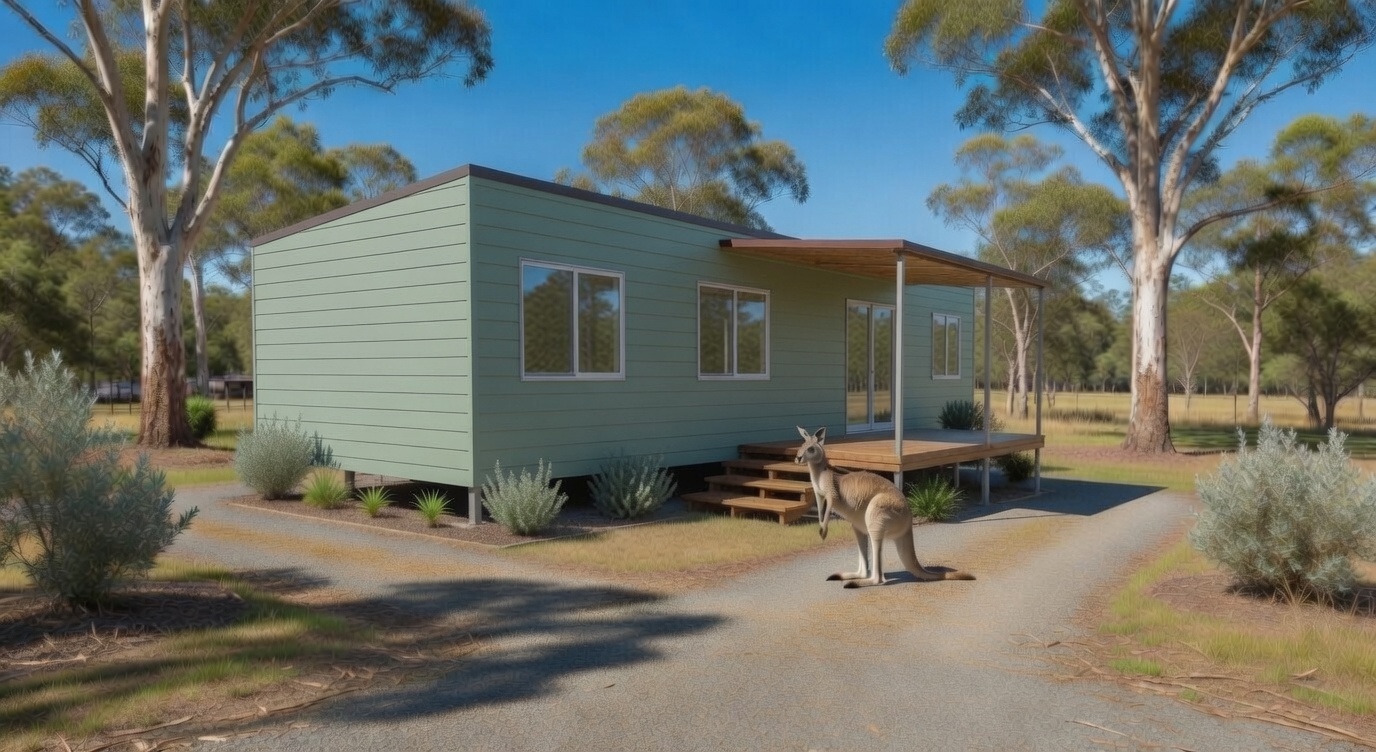
Feasibility
Define the intended use, review the property, access, services, budget and preferred modular-home range.
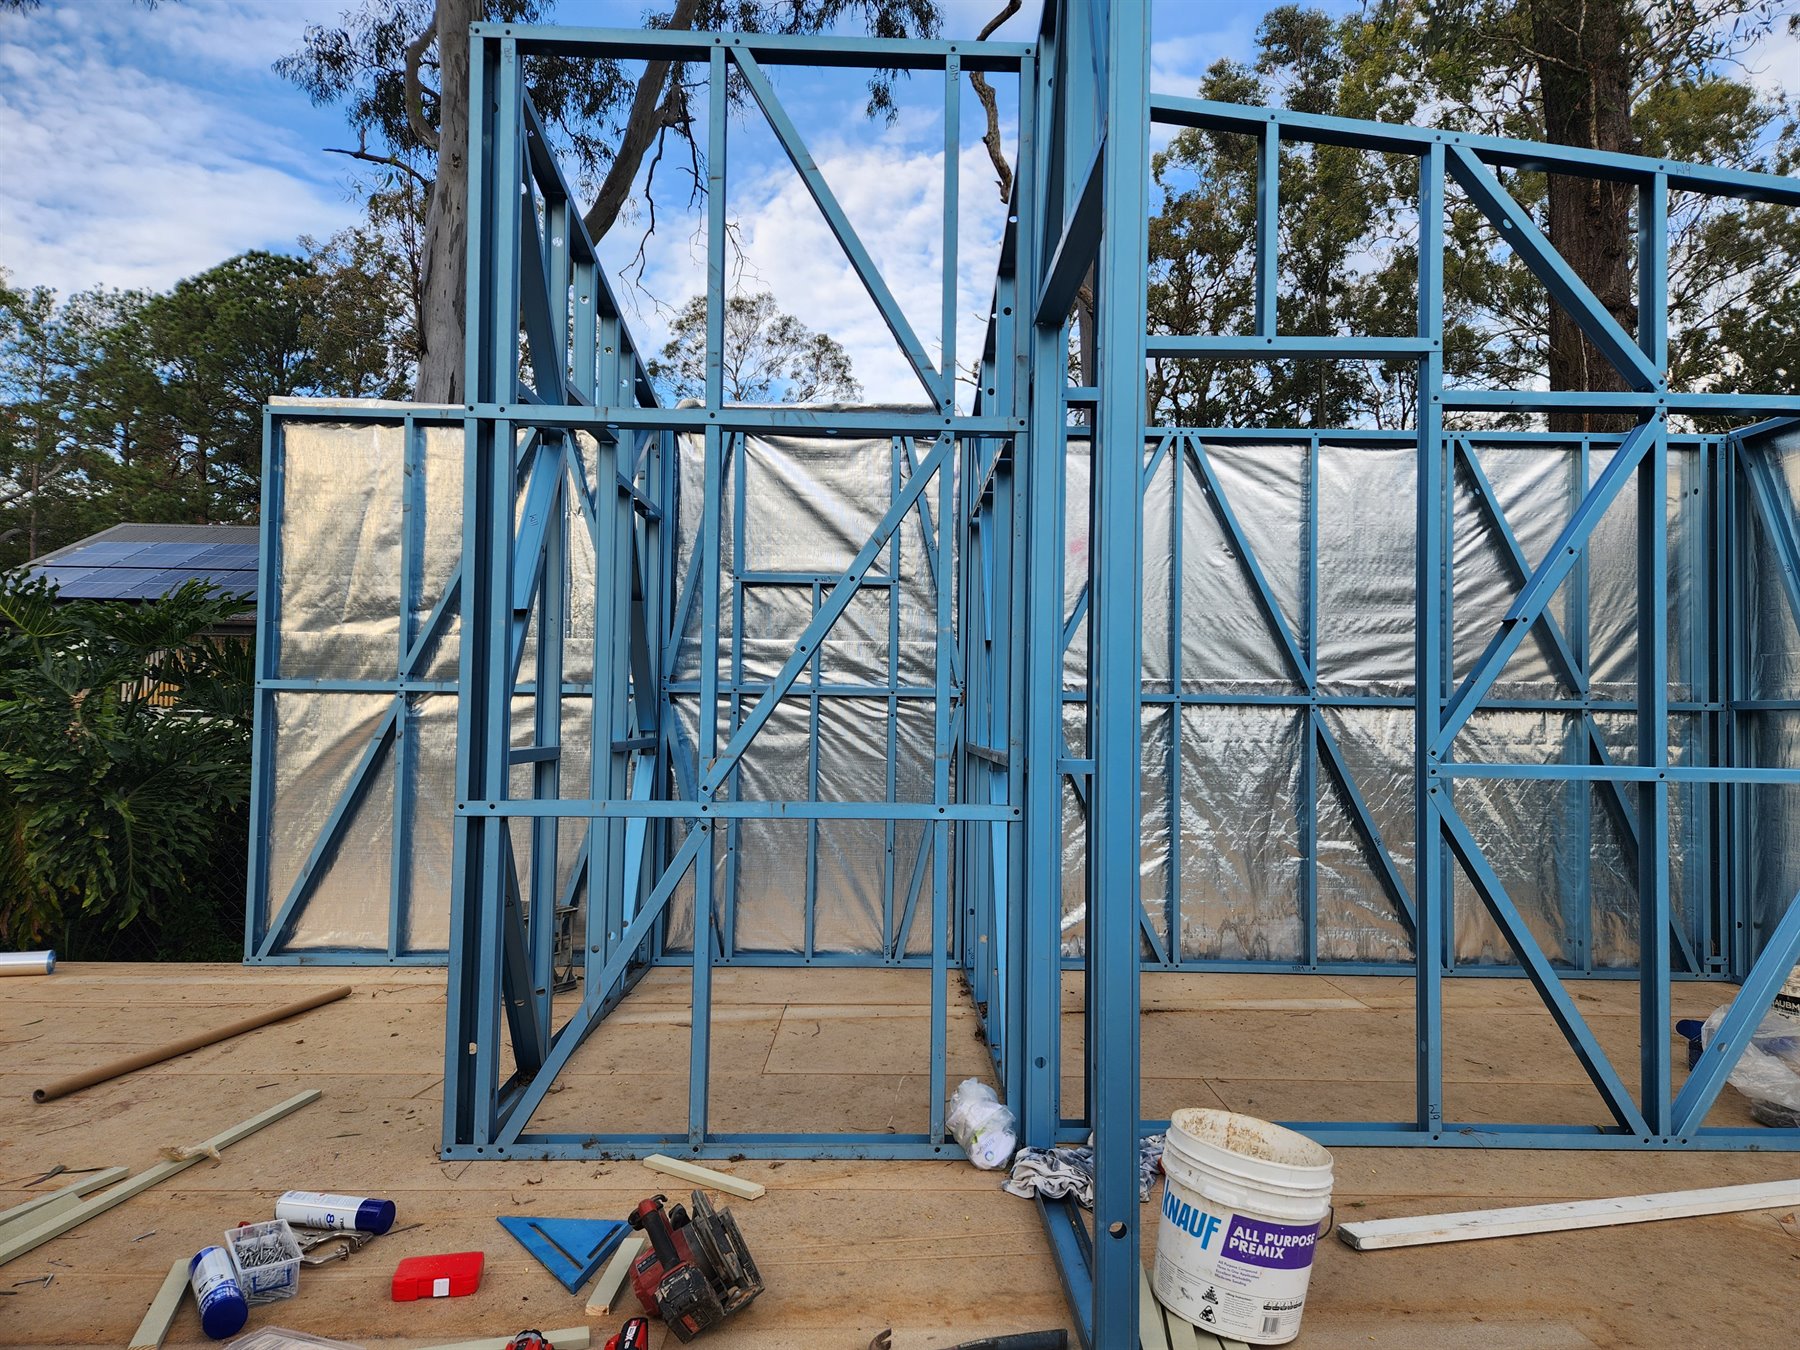
Design and engineering
Coordinate the layout, module junctions, openings, structure, selections and site-specific requirements.
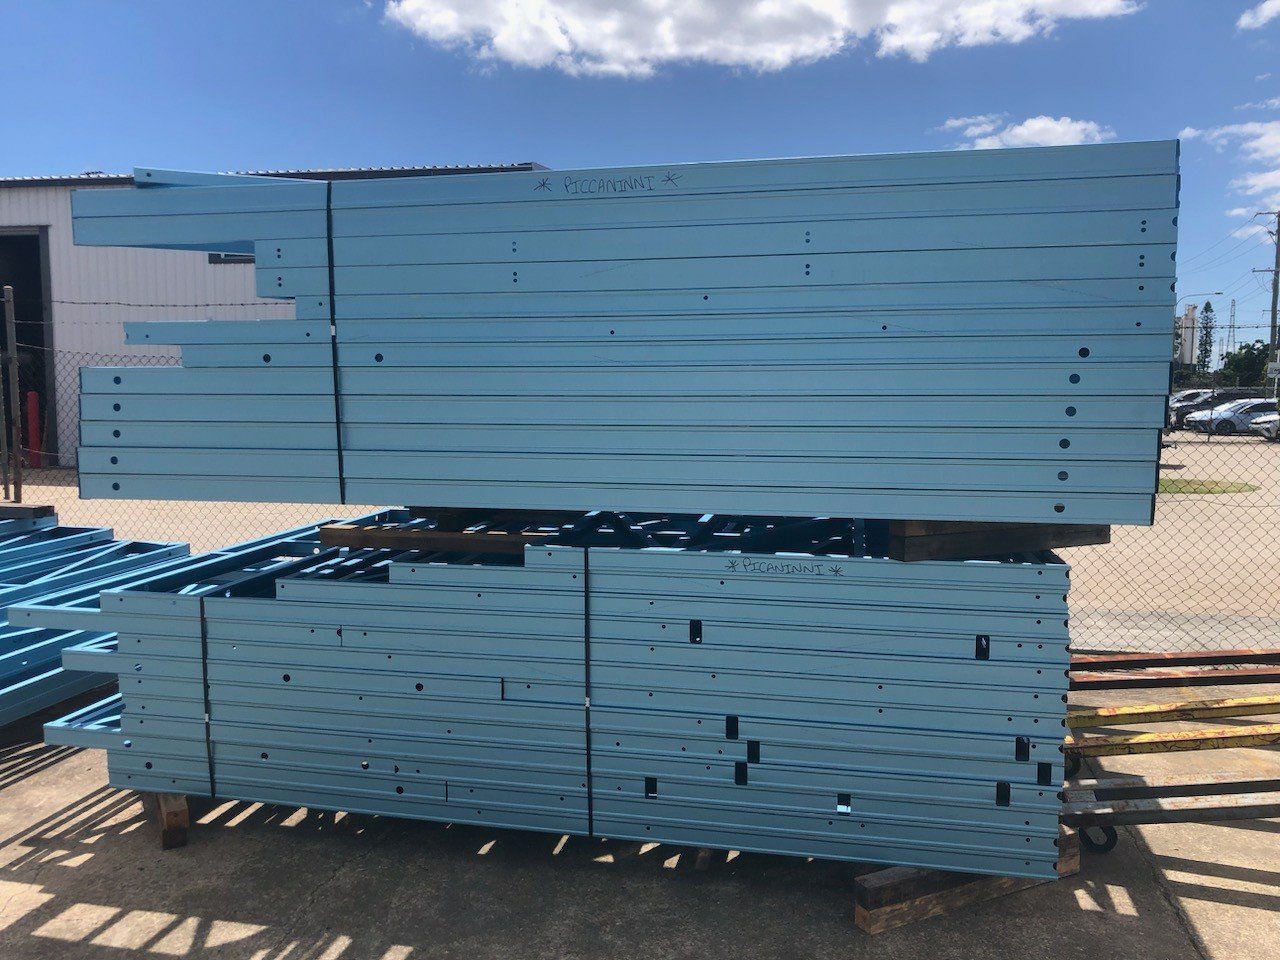
Approvals and procurement
Progress required documentation while long-lead selections, trades and materials are identified.
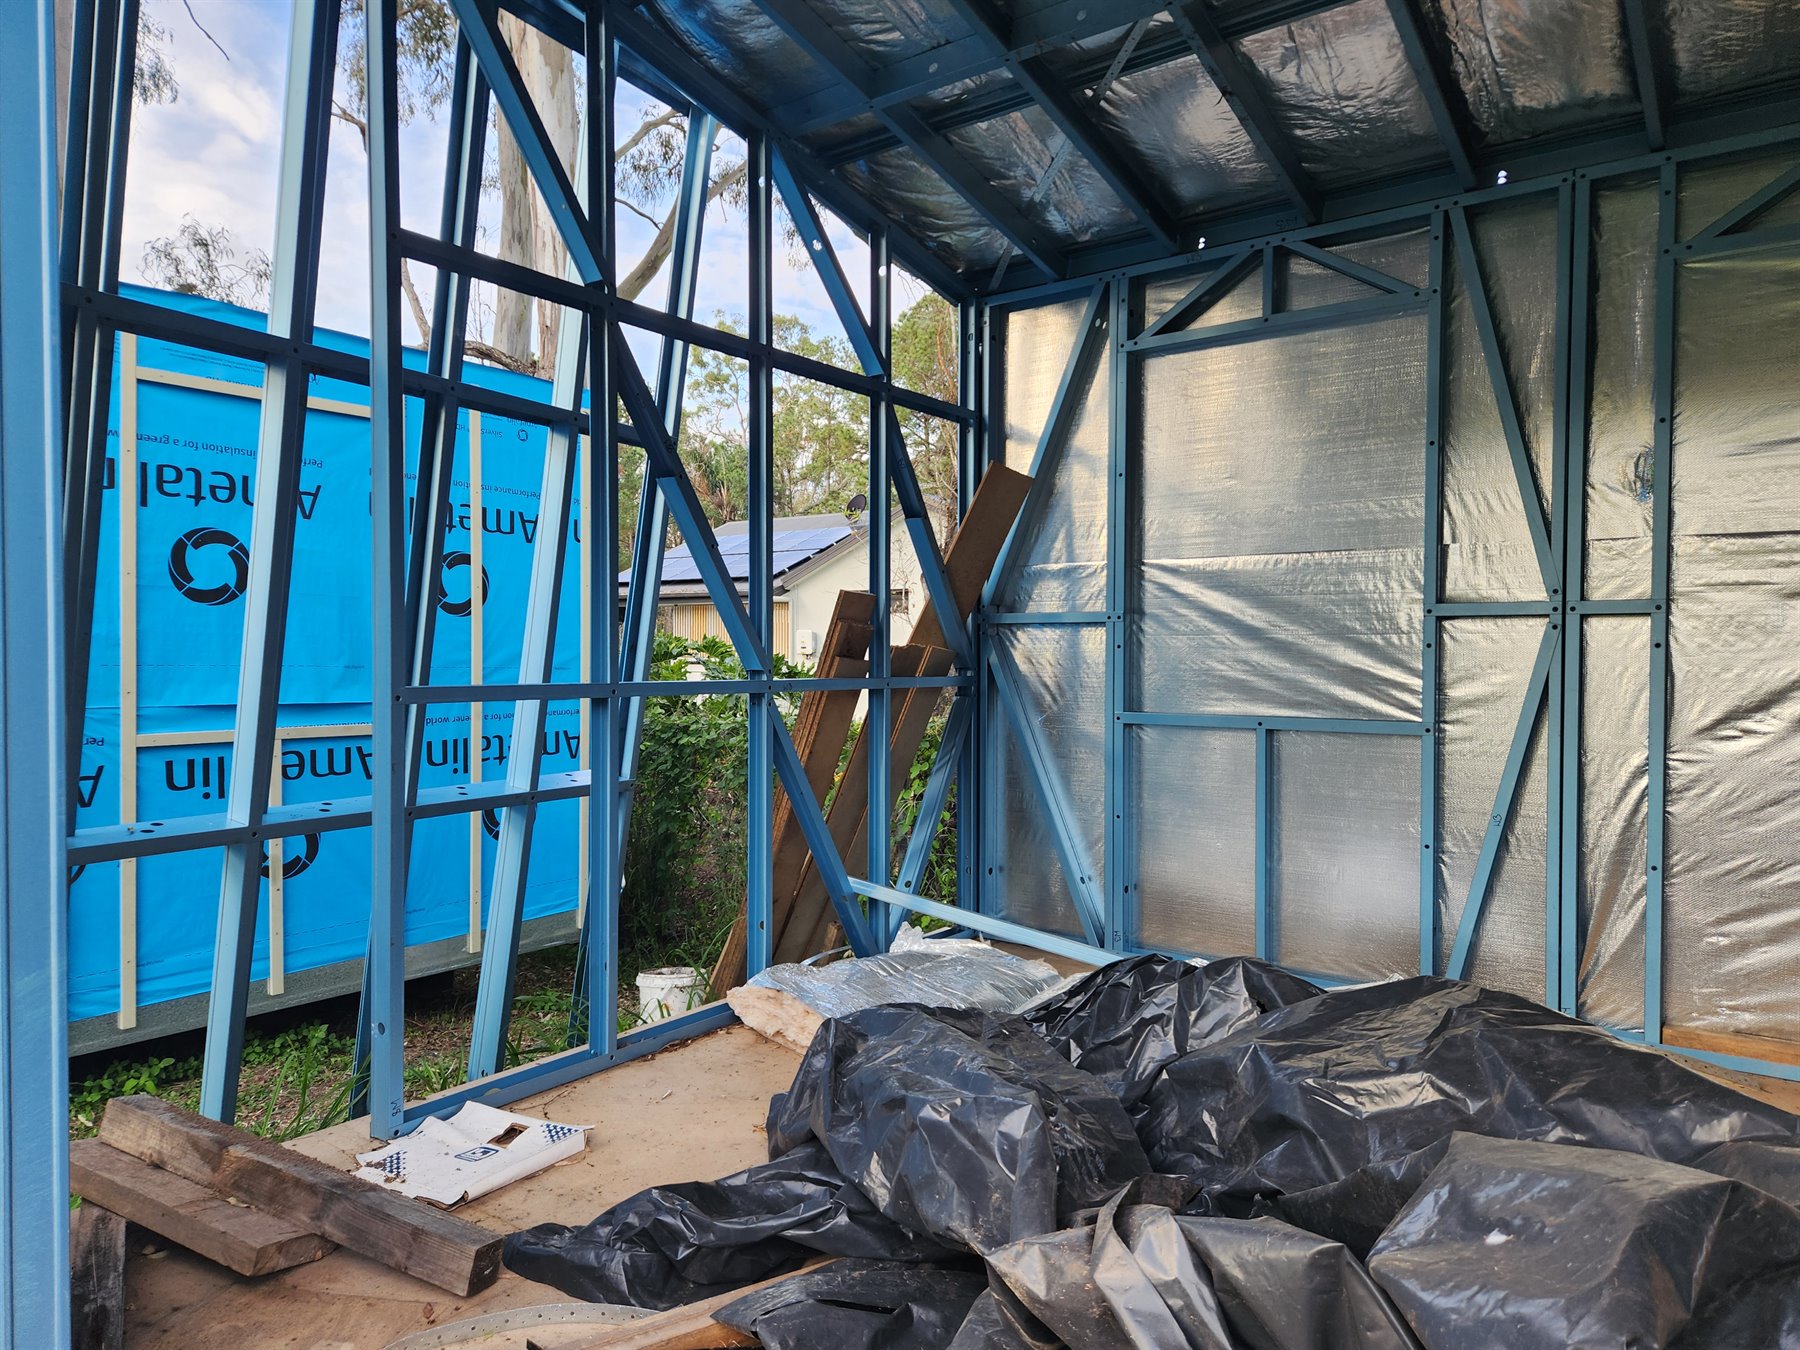
Manufacturing
Track framing, services, insulation, fit-out, inspections and decisions required before work is concealed.
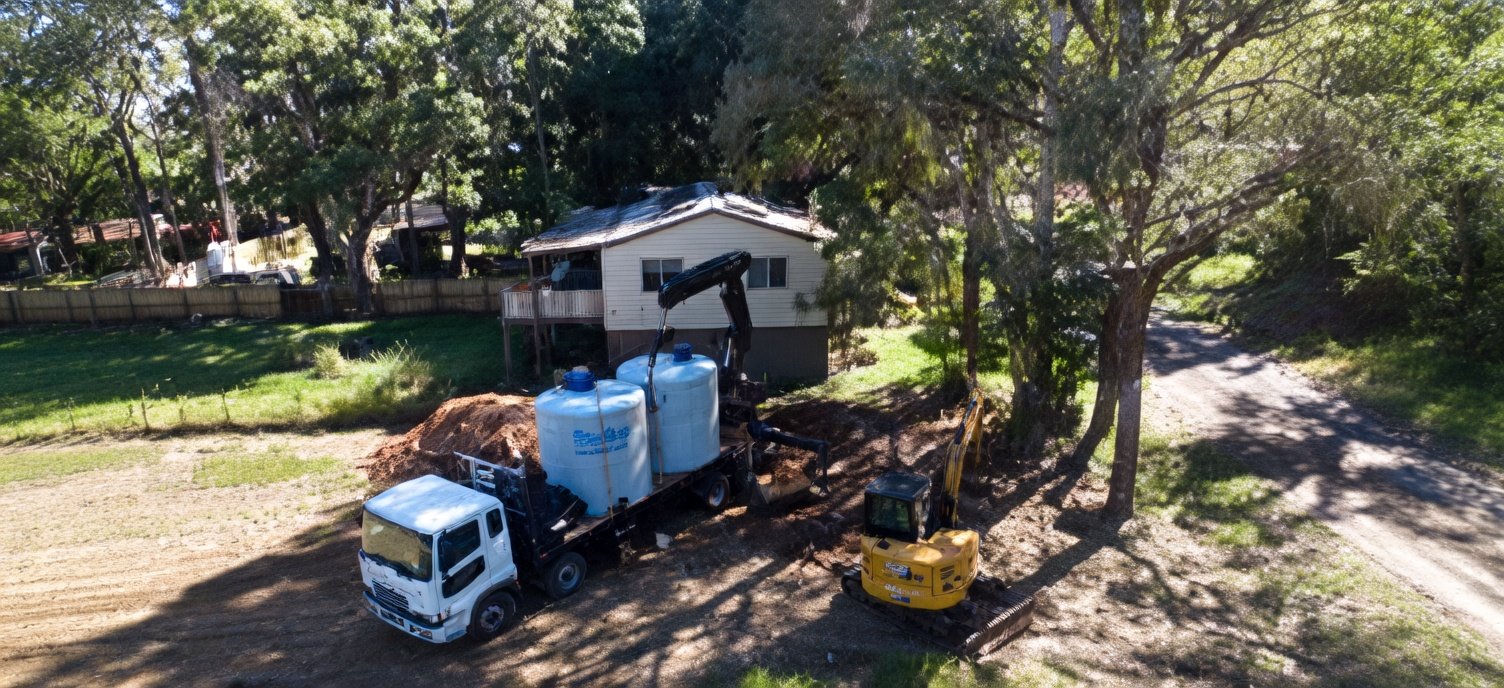
Site readiness
Prepare access, foundations, drainage, service infrastructure and the crane and installation area.
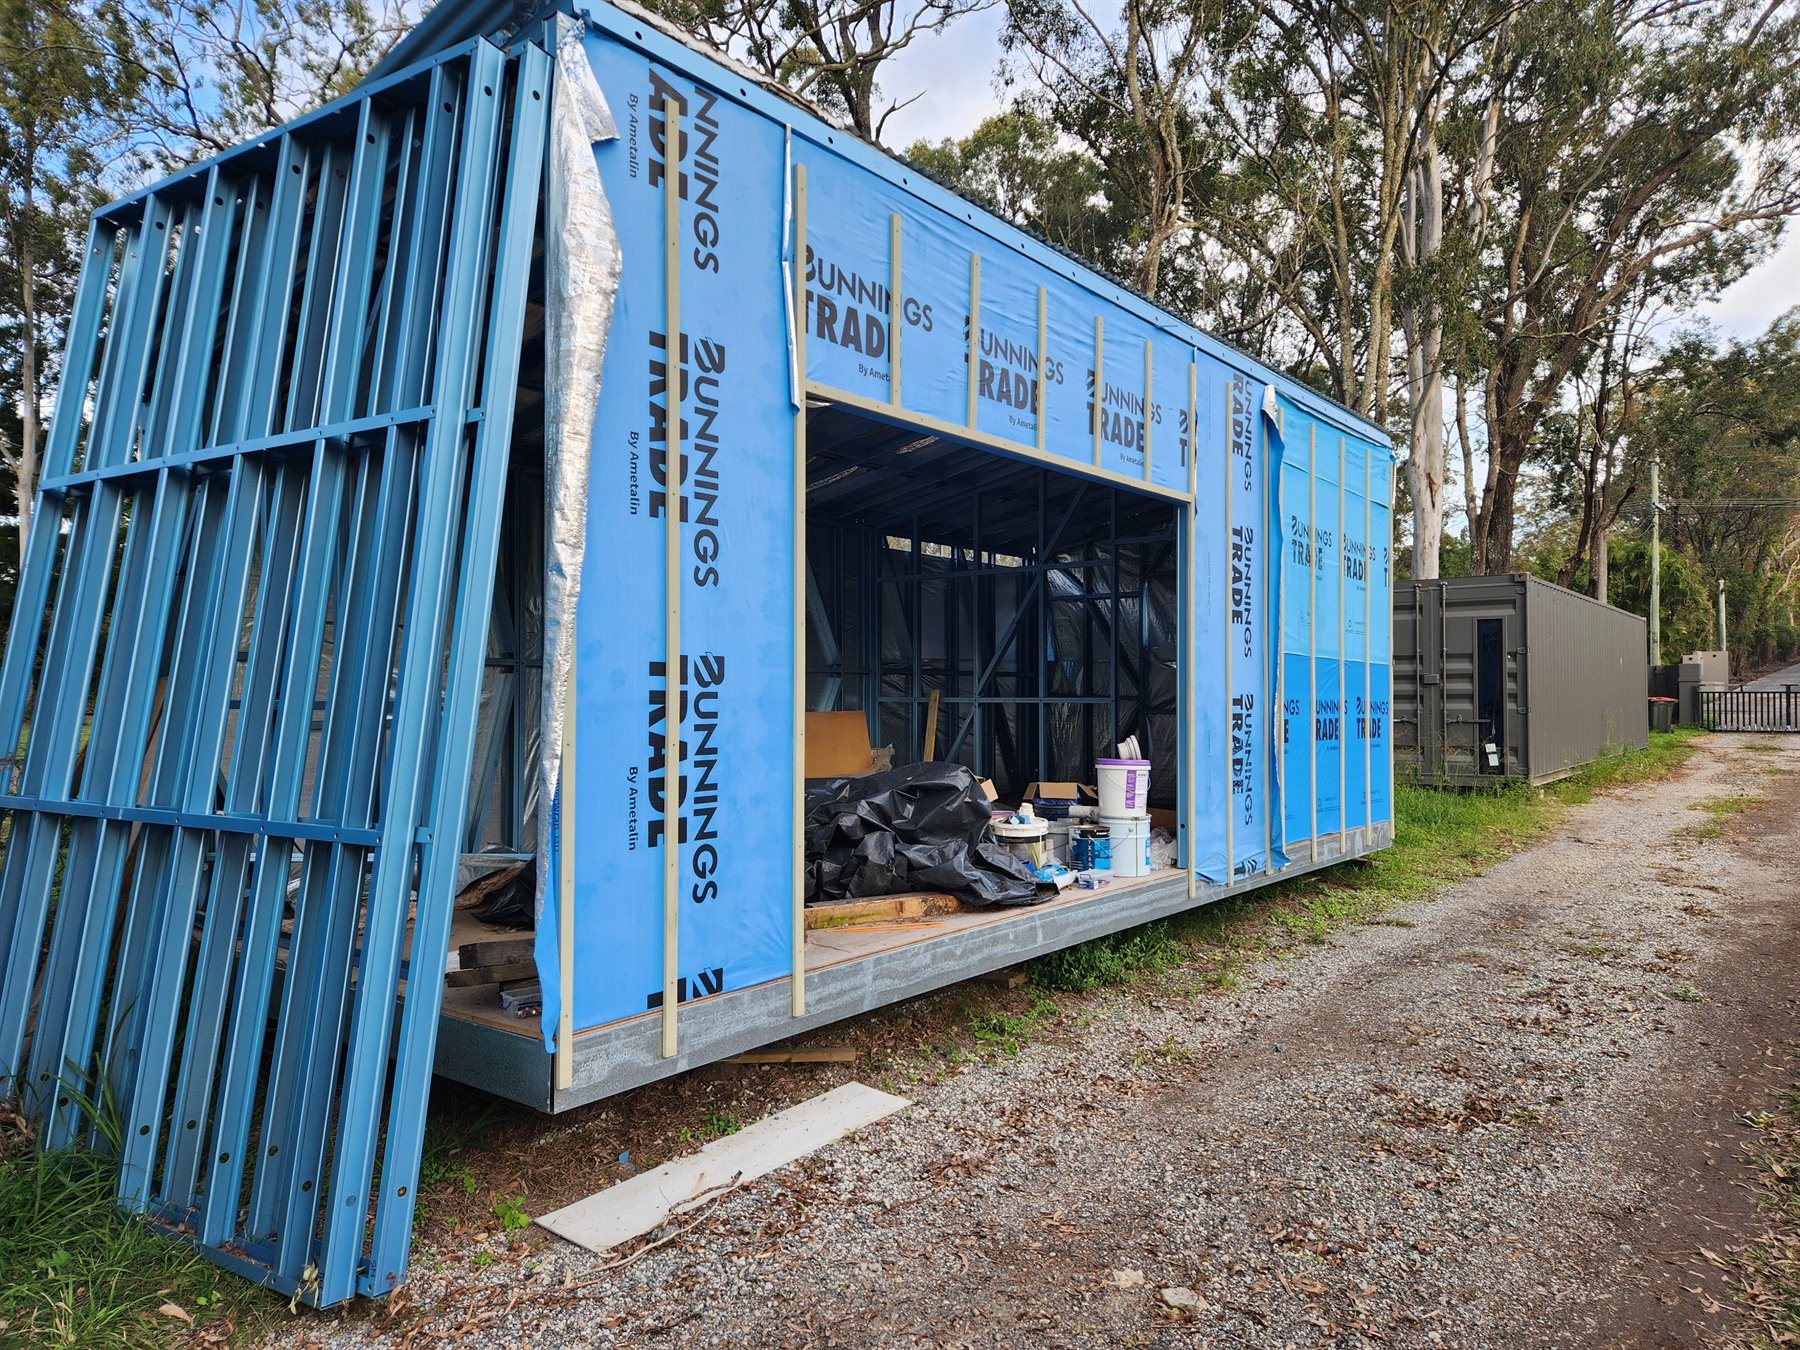
Delivery and completion
Coordinate transport, lifting, module connection, services, inspections, external works and handover tasks.
Responsibilities must be written
Who coordinates what?
The parties and contract structure vary. The important practice is to assign responsibility clearly before work begins.
Drawing status, consultants, engineering inputs and approval deliverables.
Room needs, layout preferences, accessibility and selections.
Surveys, levels, soil information, access, drainage and service locations.
Property records, known constraints and access arrangements.
Applications, supporting reports, conditions, inspections and close-out documents.
Authority to lodge, pay applicable fees and respond to requested information.
Current drawings, quality checks, trade sequence, variations and unresolved items.
Selections, approvals of documented changes and access for agreed inspections.
Foundations, drainage, utilities, temporary access and readiness dates.
Owner-supplied contractors or works identified in the agreed scope.
Transport route, crane plan, lifting sequence, connections and completion responsibilities.
Site access, neighbour or property arrangements and final owner items.
Decision gates
Four points where clarity protects progress.
Feasibility confirmed
The property, intended use, access, services and initial budget support further design work.
Design frozen
The layout, major openings, structure and critical selections are ready for the next stage.
Site ready
Foundations, access, crane setup and required infrastructure are confirmed before delivery.
Completion recorded
Outstanding work, inspections, documentation, warranties and owner responsibilities are listed.
Document control
Keep the project working from the same information.
A current document register prevents outdated drawings, selections and assumptions from circulating between the home, site and installation teams.
Scope and responsibilities
Inclusions, exclusions, owner items, nominated contractors and boundaries between work packages.
Current drawings
Revision-controlled design, structural, service and site information approved for the relevant stage.
Selections schedule
Colours, fixtures, appliances, finishes and the date each decision is required.
Approvals register
Applications, conditions, requests for information, inspections and completion evidence.
Budget and variations
Original scope, allowances, approved changes and the effect on cost or timing.
Issues and actions
Outstanding decisions, responsible person, due date and evidence that the item is closed.
Moisture and ventilation: Condensation is a design and occupant-use issue rather than a project-management topic alone. See our heating, cooling and ventilation guide for whole-home comfort planning.
Real project sequence
Follow a two-module Grevillea build.
See frame manufacturing, Module One, Module Two, the L-shaped junction and early wastewater-system work on the property.
Common questions
Managing a modular-home project
Does off-site construction remove site risk?
No. Access, levels, foundations, services, drainage, approvals and installation conditions remain property-specific.
Who manages every trade?
That depends on the agreed contracts and scope. Responsibility for each trade and interface should be identified in writing.
Why are decision deadlines important?
Selections and layout changes can affect drawings, procurement, framing, services, cost and timing once construction depends on them.
Can the site work happen at the same time?
Often some activities can progress in parallel, but the sequence must respond to approvals, design information, access and readiness requirements.
Start with a clear project scope.
Tell us about the property, preferred range and the parts of the process you need help understanding.